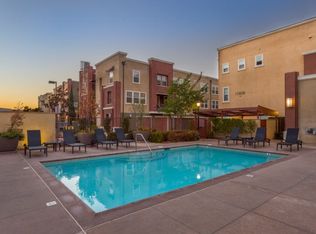
Welcome home to Garden Grove! This tri-level corner townhome offers approximately 1,333 square feet of open-concept living, where the kitchen seamlessly flows into the dining area and living room. It also features a private balcony, perfect for everyday living and entertaining. The kitchen is well-appointed with granite countertops, ample cabinetry, and stainless steel appliances. Upstairs, you'll find a spacious primary suite that includes a generously sized walk-in closet and a well-designed en-suite bathroom complete with dual vanities and a walk-in shower. Additionally, a secondary bedroom with its own private bathroom is located on the top floor, along with a conveniently placed laundry area. Designed with efficiency in mind, this LEED-certified home boasts energy-saving upgrades, including dual-pane windows, a tankless water heater, motion-sensor lighting, low-flow toilets, and high-efficiency Energy Star appliances, all contributing to lower utility costs. Other highlights include an oversized attached two-car tandem garage with extra storage space. Residents of Mosaic Walk enjoy access to a private pool and spa, sun deck, and tranquil courtyards with water features, with water and trash services included in the HOA dues. This home is conveniently situated near the 5, 22, and 57 freeways.
Sold for $680,000
Street View
Listed by: Keller Williams Realty • Elizabeth Do • Contact: 714-823-9253
Bought with: Keller Williams Realty
$680,000
12846 Palm St Unit 1, Garden Grove, CA 92840
2beds
1,333sqft
Townhouse
Built in 2012
3.75 Acres Lot
$683,200 Zestimate®
$510/sqft
$3,070 Estimated rent
Home value
$683,200
$635,000 - $738,000
$3,070/mo
Zestimate® history
Owner options
List your home for rent
$3,070/mo
Rent Zestimate®
Find your next renter with Zillow Rental Manager. Plus, with online applications, you can quickly screen prospective tenants – for free.
$3,070/mo
Rent Zestimate®
Refinance and save
$4,874/mo
Est. payment
Refinancing to a lower rate could help reduce your monthly payments and save thousands over the life of the loan.
$4,874/mo
Est. payment
Explore your selling options
Work with a Zillow partner agent
Leverage their expertise and Zillow's premium Showcase listings to get your home seen by more buyers.
Get startedList with your own agent
Get your home in front of millions of buyers by listing it on Zillow.
Learn how to do itSell it yourself
Take full control of how buyers see your home on Zillow by listing For Sale by Owner (FSBO).
List your homeWhat's special
Private balconyAmple cabinetrySpacious primary suiteGenerously sized walk-in closetTri-level corner townhomeWell-designed en-suite bathroomStainless steel appliances
Zillow last checked:
Listing updated:
Listed by:
Elizabeth Do DRE #01473012 Liz@ElizabethDo.com,
Keller Williams Realty,
Russell Santos DRE #02121268,
Keller Williams Realty
Bought with:
Elizabeth Do, DRE #01473012
Keller Williams Realty
My Truong, DRE #02028767
Keller Williams Realty
Source: CRMLS,MLS#: OC26074783 Originating MLS: California Regional MLS
Originating MLS: California Regional MLSFacts & features
Interior
Bedrooms & bathrooms
- Bedrooms: 2
- Bathrooms: 3
- Full bathrooms: 2
- 1/2 bathrooms: 1
Rooms
- Room types: Bedroom
Bedroom
- Features: All Bedrooms Up
Heating
- Central
Cooling
- Central Air
Appliances
- Laundry: Inside, Laundry Closet, Stacked
Features
- Ceiling Fan(s), Recessed Lighting, All Bedrooms Up
- Has fireplace: No
- Fireplace features: None
- Common walls with other units/homes: 1 Common Wall
Interior area
- Total interior livable area: 1,333 sqft
Property
Parking
- Total spaces: 2
- Parking features: Garage - Attached
- Attached garage spaces: 2
Features
- Levels: Two
- Stories: 2
- Entry location: 1
- Pool features: Association
- Has view: Yes
- View description: Neighborhood
Lot
- Size: 3.75 Acres
Details
- Parcel number: 93017506
- Special conditions: Standard
Construction
Type & style
- Home type: Townhouse
- Property subtype: Townhouse
- Attached to another structure: Yes
Condition
- New construction: No
- Year built: 2012
Utilities & green energy
- Sewer: Public Sewer
- Water: Public
Green energy
- Energy efficient items: Appliances, HVAC, Lighting
Community & HOA
Community
- Features: Curbs
HOA
- Has HOA: Yes
- Amenities included: Fire Pit, Pool, Spa/Hot Tub, Trash, Water
- HOA fee: $555 monthly
- HOA name: Lotus Walk
- HOA phone: 800-400-2284
Location
- Region: Garden Grove
Financial & listing details
- Price per square foot: $510/sqft
- Date on market: 4/8/2026
- Cumulative days on market: 22 days
- Listing terms: Submit
Price history
| Date | Event | Price |
|---|---|---|
| 5/29/2026 | Sold | $680,000+3.8%$510/sqft |
Source:  CRMLS #OC26074783 Report a problem CRMLS #OC26074783 Report a problem | ||
| 4/30/2026 | Pending sale | $655,000$491/sqft |
Source: CRMLS #OC26074783 Report a problem | ||
| 4/8/2026 | Listed for sale | $655,000$491/sqft |
Source: CRMLS #OC26074783 Report a problem | ||
Public tax history
Tax history is unavailable.
Neighborhood: 92840
Nearby homes
- $725,0003 bd3 ba1.4k sqft12846 Palm St UNIT 5, Garden Grove, CA 92840Sold

- $602,4002 bd2 ba1.1k sqft12842 Palm St UNIT 202, Garden Grove, CA 92840Off Market
- $647,0002 bd3 ba1.3k sqft12842 Palm St UNIT 102, Garden Grove, CA 92840Off Market
- $692,2002 bd3 ba1.6k sqft12842 Palm St #PENTHOUSE 3, Garden Grove, CA 92840Off Market
- $506,8002 bd1 ba912 sqft12842 Palm St UNIT 303, Garden Grove, CA 92840Off Market
- $535,5002 bd1 ba912 sqft12842 Palm St UNIT 203, Garden Grove, CA 92840Off Market
- $612,7002 bd2 ba1.2k sqft12842 Palm St #PENTHOUSE 2, Garden Grove, CA 92840Off Market
- $568,5002 bd2 ba1k sqft12842 Palm St UNIT 304, Garden Grove, CA 92840Off Market
Nearby schools
GreatSchools rating
- 8/10Earl Warren Elementary SchoolGrades: K-6Distance: 0.7 mi
- 5/10Izaak Walton Intermediate SchoolGrades: 7-8Distance: 0.8 mi
- 6/10Santiago High SchoolGrades: 9-12Distance: 0.8 mi
Get a cash offer in 3 minutes
Find out how much your home could sell for in as little as 3 minutes with a no-obligation cash offer.
Estimated market value
$683,200
Get a cash offer in 3 minutes
Find out how much your home could sell for in as little as 3 minutes with a no-obligation cash offer.
Estimated market value
$683,200
- California
- Orange County
- Garden Grove
- 92840
- 12846 Palm St Unit 1
Nearby cities
Nearby zip codes
Other Garden Grove Topics
