Skip main navigation
Sold for $339,900
Street View
  • $339,900

    12846 Stamford Ln, Roscoe, IL 61073

    4beds
    2,178sqft
    Single Family Residence
    Built in 1990
    1.03 Acres Lot
    $385,500 Zestimate®
    $156/sqft
    $2,676 Estimated rent

    Home value

    $385,500

    $362,000 - $412,000

    $2,676/mo

    Zestimate® history
    Loading
    Loading...

    Owner options

    List your home for rent

    $2,676/mo

    Rent Zestimate®

    Find your next renter with Zillow Rental Manager. Plus, with online applications, you can quickly screen prospective tenants – for free.

    Learn more

    $2,676/mo

    Rent Zestimate®

    Refinance and save

    $2,487/mo

    Est. payment

    Refinancing to a lower rate could help reduce your monthly payments and save thousands over the life of the loan.

    See today's rates

    $2,487/mo

    Est. payment

    Explore your selling options

    Work with a Zillow partner agent

    Leverage their expertise and Zillow's premium Showcase listings to get your home seen by more buyers.

    Get started

    List with your own agent

    Get your home in front of millions of buyers by listing it on Zillow.

    Learn how to do it

    Sell it yourself

    Take full control of how buyers see your home on Zillow by listing For Sale by Owner (FSBO).

    List your home

    What's special

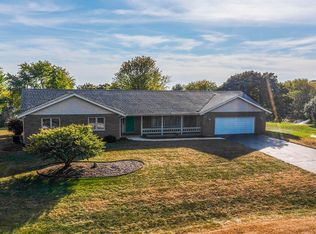
    Nestled on a spacious 1.03-acre lot, this impeccably maintained four-bedroom residence offers the perfect blend of comfort, functionality, and natural beauty. The heart of the home features a bright island kitchen with counter seating, stainless appliances, and dining area combination with sliders leading out to the expansive deck and patio, ideal for alfresco dining and outdoor entertainment. Additional living spaces include a spacious living room with a large window that floods the room with natural light, a formal dining room conveniently located just steps from the kitchen, and a main floor laundry center for ease with laundry day! The upper level offers a serene retreat with a large primary bedroom suite, complete with ample closet space and an attached full bathroom. Two additional bedrooms share a recently remodeled bathroom with double sink granite vanity top (2020). The vast family room boasts a warm wood-burning fireplace and walk-out access to 2nd deck, creating the ultimate relaxation spot. There is an adjacent office space that features a beautiful custom-built window seat with storage and built-in bookcases. The fourth bedroom and recently remodeled third bathroom with granite counter top (2021) are conveniently located just off the family room. The basement level although not finished provides space for storage, crafts and hobbies. Attached 3.5 car garage. 200 amp electrical service. Recent updates ensure a worry-free living experience, including new deck stain (2024), 40-gallon power vent water heater (2024), paved driveway (2023), new roof (2023), 5-inch gutters, downspouts and aluminum fascia (2023), chimney inspected and cleaned (2023), new chimney cap (2023), water softener (2023), new carpet (2020), new furnace and central A/C (2017). Located in the esteemed Roscoe and Hononegah School Districts, this exceptional property offers a rare combination of tranquility, quality, and convenience.

    Zillow last checked:

    Listing updated:

    Listed by:

    Melissa Smith 815-623-6761,

    Century 21 Affiliated

    Bought with:

    Andrew Kordash, 475143689

    Berkshire Hathaway Homeservices Crosby Starck Re

    Source: NorthWest Illinois Alliance of REALTORS®,MLS#: 202404666MLS Logo

    Facts & features

    Interior

    Bedrooms & bathrooms
    • Bedrooms: 4
    • Bathrooms: 3
    • Full bathrooms: 3
    Primary bedroom
    • Level: Upper
    • Area: 224
    • Dimensions: 16 x 14
    Bedroom 2
    • Level: Upper
    • Area: 140
    • Dimensions: 14 x 10
    Bedroom 3
    • Level: Upper
    • Area: 112.22
    • Dimensions: 11.1 x 10.11
    Bedroom 4
    • Level: Walk Out
    • Area: 122.1
    • Dimensions: 11.1 x 11
    Dining room
    • Level: Main
    • Area: 171.96
    • Dimensions: 14.2 x 12.11
    Family room
    • Level: Basement
    • Area: 399.51
    • Dimensions: 20.7 x 19.3
    Kitchen
    • Level: Main
    • Area: 132.08
    • Dimensions: 12.7 x 10.4
    Living room
    • Level: Main
    • Area: 258.72
    • Dimensions: 16.8 x 15.4
    Heating
    • Forced Air, Natural Gas
    Cooling
    • Central Air
    Appliances
    • Included: Dishwasher, Microwave, Refrigerator, Stove/Cooktop, Water Softener, Gas Water Heater
    • Laundry: Main Level
    Features
    • Book Cases Built In
    • Windows: Window Treatments
    • Basement: Full,Sump Pump
    • Number of fireplaces: 1
    • Fireplace features: Wood Burning
    Interior area
    • Total structure area: 2,178
    • Total interior livable area: 2,178 sqft
    • Finished area above ground: 2,178
    • Finished area below ground: 0

    Property

    Parking
    • Total spaces: 3.5
    • Parking features: Asphalt, Attached, Garage Door Opener
    • Garage spaces: 3.5
    Features
    • Levels: Tri/Quad/Multi-Level
    • Patio & porch: Deck, Patio
    Lot
    • Size: 1.03 Acres
    • Features: County Taxes, Subdivided
    Details
    • Parcel number: 0420302022

    Construction

    Type & style
    • Home type: SingleFamily
    • Property subtype: Single Family Residence
    Materials
    • Cedar
    • Roof: Shingle
    Condition
    • Year built: 1990

    Utilities & green energy

    • Electric: Circuit Breakers
    • Sewer: Septic Tank
    • Water: Well

    Community & neighborhood

    Location
    • Region: Roscoe
    • Subdivision: IL

    Other

    Other facts
    • Price range: $339.9K - $339.9K
    • Ownership: Fee Simple
    • Road surface type: Hard Surface Road

    Price history

    DateEventPrice
    10/30/2024Sold$339,900$156/sqft
    Source: NorthWest Illinois Alliance of REALTORS® #202404666 Report a problem
    9/9/2024Pending sale$339,900$156/sqft
    Source: NorthWest Illinois Alliance of REALTORS® #202404666 Report a problem
    8/23/2024Listed for sale$339,900$156/sqft
    Source: NorthWest Illinois Alliance of REALTORS® #202404666 Report a problem

    Public tax history

    YearProperty taxesTax assessment
    2024$7,546 +7.7%$97,488 +11.4%
    2023$7,006 +5%$87,488 +9.4%
    2022$6,675 $79,978 +6.4%
    2021-- $75,132 +3.8%
    2020$6,250 +2.8%$72,402 +4.7%
    2019$6,080 +0.6%$69,158 +4.1%
    2018$6,042 +2.5%$66,454 +3.7%
    2017$5,894 $64,096 +1.6%
    2016$5,894 +4.3%$63,068 +2.9%
    2015$5,652 +4.4%$61,267 +1.3%
    2014$5,413 +8.6%$60,493 -12.5%
    2009$4,985 $69,105 +5.5%
    2007-- $65,490 +2.2%
    2006-- $64,064 +3.9%
    2005-- $61,641 +2%
    2004-- $60,432 +8%
    2003-- $55,979 +2.8%
    2001-- $54,460 +2.6%
    2000-- $53,085
    1999-- $53,085

    Find assessor info on the county website

    Neighborhood: 61073

    Nearby schools

    GreatSchools rating
    Schools provided by the listing agent
    • Elementary: Stone Creek
    • Middle: Roscoe Middle
    • High: Hononegah High
    • District: Hononegah 207

    Source: NorthWest Illinois Alliance of REALTORS®. This data may not be complete. We recommend contacting the local school district to confirm school assignments for this home.

    Get pre-qualified for a loan
    At Zillow Home Loans, we can pre-qualify you in as little as 5 minutes with no impact to your credit score.

    An equal housing lender. NMLS #10287.

    Sell for more on Zillow
    Get a Zillow Showcase℠ listing at no additional cost and you could sell for .
    $385,500
    2% more
    +$7,710
    With Zillow Showcase(estimated)
    $393,210