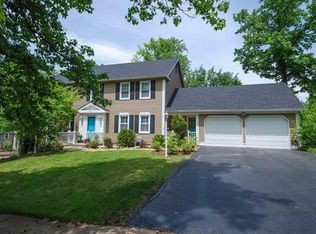
Welcome to 12847 Haw Thicket, a beautifully updated two-story in the highly sought-after Dougherty Lake neighborhood, where everyday living feels easy, comfortable, and connected. From the moment you walk in, you’re greeted by warm hardwood floors, detailed millwork, and a layout that just makes sense. The dining room, positioned just off the entry, flows seamlessly into the stunning, fully renovated kitchen complete with quartz countertops, custom cabinetry, stainless appliances, and a large center island where everyone naturally gathers. From there, the space continues into the inviting family room with a cozy fireplace and built-ins, creating a connected and comfortable environment for both everyday living and entertaining. Just off the entry, the spacious living room adds incredible flexibility and can easily function as a home office, playroom, or additional sitting area, giving you the space to adapt the home to your lifestyle. Just off the main living area, the expansive deck extends your living space outdoors, ideal for grilling, hosting, or simply unwinding while overlooking the private, tree-lined backyard. With both deck and patio spaces, there’s room for everyone to spread out and enjoy. Upstairs, the primary suite feels like a true retreat, offering generous space, a large walk-in closet, and a beautifully appointed bath with dual vanities, a soaking tub, and separate shower, creating the perfect place to unwind at the end of the day. Three secondary bedrooms are generously sized, and the beautifully updated hall bath adds a fresh, modern touch. The finished walk-out lower level offers an incredible extension of the home, featuring a large rec area, wet bar, and direct access to the patio, perfect for entertaining, movie nights, or everyday living. The bonus room with full bath provides ideal space for guests, a private home office, or potential fifth bedroom, giving this level both versatility and functionality. Set on a picturesque lot with mature trees and located in Des Peres within the highly regarded Parkway School District and sought-after Barretts Elementary, this home also offers unbeatable convenience to highways, shopping, dining, and everything you need day to day. This is the kind of home where memories are made and where you’ll immediately feel at home the moment you walk in.
Closed
Listed by: Compass Realty Group • Laura J Sanders • Contact: 314-605-2581
Bought with: Keller Williams Realty St. Louis
Price Unknown
12847 Haw Thicket Ln, Saint Louis, MO 63131
4beds
3,008sqft
Single Family Residence
Built in 1972
10,301 Square Feet Lot
$700,200 Zestimate®
$--/sqft
$5,586 Estimated rent
Home value
$700,200
$665,000 - $742,000
$5,586/mo
Zestimate® history
Owner options
List your home for rent
$5,586/mo
Rent Zestimate®
Find your next renter with Zillow Rental Manager. Plus, with online applications, you can quickly screen prospective tenants – for free.
$5,586/mo
Rent Zestimate®
Refinance and save
$460/mo
Est. payment
Refinancing to a lower rate could help reduce your monthly payments and save thousands over the life of the loan.
$460/mo
Est. payment
Explore your selling options
Work with a Zillow partner agent
Leverage their expertise and Zillow's premium Showcase listings to get your home seen by more buyers.
Get startedList with your own agent
Get your home in front of millions of buyers by listing it on Zillow.
Learn how to do itSell it yourself
Take full control of how buyers see your home on Zillow by listing For Sale by Owner (FSBO).
List your homeWhat's special
Beautifully updated hall bathPrivate tree-lined backyardQuartz countertopsLarge walk-in closetWarm hardwood floorsBeautifully updated two-storyStunning fully renovated kitchen
Zillow last checked:
Listing updated:
Listed by:
Laura J Sanders 314-605-2581,
Compass Realty Group
Bought with:
Angela M Kittner-Brosseau, 2004027203
Keller Williams Realty St. Louis
Source: MARIS,MLS#: 26026512 Originating MLS: St. Louis Association of REALTORS
Originating MLS: St. Louis Association of REALTORSFacts & features
Interior
Bedrooms & bathrooms
- Bedrooms: 4
- Bathrooms: 4
- Full bathrooms: 3
- 1/2 bathrooms: 1
- Main level bathrooms: 1
Primary bedroom
- Features: Floor Covering: Carpeting
- Level: Upper
- Area: 285
- Dimensions: 19x15
Bedroom 2
- Features: Floor Covering: Wood
- Level: Upper
- Area: 140
- Dimensions: 14x10
Bedroom 3
- Features: Floor Covering: Wood
- Level: Upper
- Area: 156
- Dimensions: 13x12
Bedroom 4
- Features: Floor Covering: Wood
- Level: Upper
- Area: 121
- Dimensions: 11x11
Bonus room
- Features: Floor Covering: Carpeting
- Level: Lower
- Area: 144
- Dimensions: 12x12
Dining room
- Features: Floor Covering: Wood Engineered
- Level: Main
- Area: 182
- Dimensions: 14x13
Family room
- Features: Floor Covering: Wood Engineered
- Level: Main
- Area: 221
- Dimensions: 17x13
Kitchen
- Features: Floor Covering: Wood Engineered
- Level: Main
- Area: 221
- Dimensions: 17x13
Living room
- Features: Floor Covering: Wood Engineered
- Level: Main
- Area: 221
- Dimensions: 17x13
Mud room
- Description: Laundry Room
- Features: Floor Covering: Ceramic Tile
- Level: Main
- Area: 84
- Dimensions: 12x7
Recreation room
- Features: Floor Covering: Carpeting
- Level: Lower
- Area: 528
- Dimensions: 24x22
Heating
- Forced Air, Natural Gas
Cooling
- Central Air
Appliances
- Included: Stainless Steel Appliance(s), Dishwasher, Microwave, Gas Oven, Water Heater
- Laundry: Laundry Room, Main Level
Features
- Bar, Ceiling Fan(s), Chandelier, Crown Molding, Custom Cabinetry, Double Vanity, Eat-in Kitchen, Entrance Foyer, Kitchen Island, Pantry, Separate Dining, Separate Shower, Shower, Stone Counters, Walk-In Closet(s), Wet Bar
- Flooring: Carpet, Ceramic Tile, Hardwood
- Doors: Panel Door(s), Pocket Door(s), Sliding Doors
- Basement: Finished,Sump Pump,Walk-Out Access
- Number of fireplaces: 1
- Fireplace features: Family Room, Gas
Interior area
- Total structure area: 3,008
- Total interior livable area: 3,008 sqft
- Finished area above ground: 2,336
- Finished area below ground: 672
Property
Parking
- Total spaces: 2
- Parking features: Attached, Garage, Garage Faces Side, Kitchen Level, Oversized
- Attached garage spaces: 2
Features
- Levels: Two
- Patio & porch: Deck, Patio
- Exterior features: Private Yard, Rain Gutters
- Fencing: None
- Has view: Yes
- View description: Neighborhood
Lot
- Size: 10,301 Square Feet
- Dimensions: 109 x 99 x 110 x 98
- Features: Back Yard, Front Yard, Landscaped
Details
- Parcel number: 23O510230
- Special conditions: Standard
Construction
Type & style
- Home type: SingleFamily
- Architectural style: Traditional
- Property subtype: Single Family Residence
Materials
- Brick, Vinyl Siding
- Roof: Shingle
Condition
- Year built: 1972
Utilities & green energy
- Electric: Ameren
- Sewer: Public Sewer
- Water: Public
- Utilities for property: Electricity Connected, Natural Gas Connected, Sewer Connected, Water Connected
Community & HOA
Community
- Subdivision: Dougherty Lake 1
HOA
- Has HOA: Yes
- Amenities included: Lake, Playground
- Services included: Common Area Maintenance
- HOA fee: $460 annually
- HOA name: Dougherty Lake
Location
- Region: Saint Louis
Financial & listing details
- Tax assessed value: $657,700
- Annual tax amount: $6,664
- Date on market: 4/30/2026
- Cumulative days on market: 3 days
- Listing terms: Cash,Conventional,FHA,VA Loan
- Ownership: Private
- Electric utility on property: Yes
Price history
| Date | Event | Price |
|---|---|---|
| 6/8/2026 | Sold | -- |
Source:  MARIS #26026512 Report a problem MARIS #26026512 Report a problem | ||
| 5/4/2026 | Pending sale | $675,000$224/sqft |
Source: MARIS #26026512 Report a problem | ||
| 4/30/2026 | Listed for sale | $675,000+61.1%$224/sqft |
Source: MARIS #26026512 Report a problem | ||
| 4/26/2016 | Sold | -- |
Source: MARIS #16002932 Report a problem | ||
| 2/16/2016 | Pending sale | $419,000$139/sqft |
Source: Keller Williams - St. Louis - Kirkwood #16002932 Report a problem | ||
| 2/11/2016 | Listed for sale | $419,000$139/sqft |
Source: Keller Williams Realty STL #16002932 Report a problem | ||
| 3/15/2012 | Sold | -- |
Source: Public Record Report a problem | ||
| 4/21/2000 | Sold | -- |
Source: Public Record Report a problem | ||
Public tax history
| Year | Property taxes | Tax assessment |
|---|---|---|
| 2025 | $6,664 +14.9% | $124,960 +21.9% |
| 2024 | $5,799 +1.5% | $102,510 |
| 2023 | $5,715 +13.5% | $102,510 +24.9% |
| 2022 | $5,036 +0.8% | $82,050 |
| 2021 | $4,994 +0.6% | $82,050 +5.2% |
| 2020 | $4,963 -5.8% | $77,960 |
| 2019 | $5,270 | $77,960 -0.3% |
| 2018 | $5,270 | $78,230 |
| 2017 | $5,270 +1.4% | $78,230 +23.1% |
| 2016 | $5,199 +16.9% | $63,540 |
| 2015 | $4,446 | $63,540 -4.4% |
| 2014 | $4,446 -3.2% | $66,470 |
| 2013 | $4,595 | $66,470 +4.5% |
| 2012 | -- | $63,580 |
| 2011 | -- | $63,580 +4% |
| 2010 | $3,644 +6.8% | $61,140 |
| 2009 | $3,411 -14.5% | $61,140 -14.8% |
| 2008 | $3,991 +8.5% | $71,800 |
| 2007 | $3,677 | $71,800 +12.4% |
| 2006 | $3,677 -0.8% | $63,900 |
| 2005 | $3,706 +21.5% | $63,900 +34.2% |
| 2003 | $3,051 +1.1% | $47,600 -7.9% |
| 2002 | $3,018 +24.3% | $51,680 |
| 2001 | $2,428 | $51,680 |
Find assessor info on the county website
Neighborhood: 63131
Nearby homes
- $578,7004 bd3 ba2.2k sqft12846 Beaver Dam Rd, Saint Louis, MO 63131Off Market
- $552,9004 bd2 ba2.3k sqft12841 Haw Thicket Ln, Saint Louis, MO 63131Off Market
- $799,1004 bd4 ba3k sqft740 Haw Thicket Ln, Saint Louis, MO 63131Off Market
- $682,0004 bd4 ba2.2k sqft12840 Beaver Dam Rd, Saint Louis, MO 63131Off Market
- $732,7004 bd3 ba2.6k sqft12850 Haw Thicket Ln, Saint Louis, MO 63131Off Market
- $624,3004 bd3 ba2.5k sqft12854 Beaver Dam Rd, Saint Louis, MO 63131Off Market
- $604,4005 bd3 ba2.3k sqft12844 Haw Thicket Ln, Saint Louis, MO 63131Off Market
- $556,0004 bd2 ba2.2k sqft12835 Haw Thicket Ln, Saint Louis, MO 63131Off Market
Nearby schools
GreatSchools rating
- 9/10Barretts Elementary SchoolGrades: K-5Distance: 1.3 mi
- 8/10Parkway South Middle SchoolGrades: 6-8Distance: 3.1 mi
- 7/10Parkway South High SchoolGrades: 9-12Distance: 3.2 mi
Schools provided by the listing agent
- Elementary: Barretts Elem.
- Middle: South Middle
- High: Parkway South High
Source: MARIS. This data may not be complete. We recommend contacting the local school district to confirm school assignments for this home.
Get a cash offer in 3 minutes
Find out how much your home could sell for in as little as 3 minutes with a no-obligation cash offer.
Estimated market value
$700,200
Get a cash offer in 3 minutes
Find out how much your home could sell for in as little as 3 minutes with a no-obligation cash offer.
Estimated market value
$700,200
- Missouri
- Saint Louis County
- Des Peres
- 63131
- 12847 Haw Thicket Ln
Nearby cities
Nearby zip codes
Other Des Peres Topics
