Welcome to this 2 bedroom, 2.5 bathroom updated townhome in the high and dry Kings Lake gated community! With no CDD fees and an HOA that covers your roof, water, sewer, trash, lawn, pest control, community pool, security gate, dog park, basketball courts, and playground, this home is perfect for someone seeking low-maintenance homeownership. Valuable updates include a 2025 water heater, 2024 AC outfitted with a UV-C laser light filter, brand-new appliances, downstairs tile flooring, and upstairs LVP flooring. Located just across the street from a brand-new Publix and Starbucks, 1 mile from the I75 onramp, and 3 miles from The Yard at Waterset, featuring a brand-new Crunch Fitness with its very own hot studio. The first floor of the home features an open concept floor plan with high ceilings, a powder room for guests, a sizable kitchen with white cabinets and countertops, abundant storage closets, and a screened-in lanai. Head upstairs to access the primary bedroom with its own ensuite bathroom, a secondary bedroom with dual closets, a full hallway bathroom, and vaulted ceilings in both bedrooms. This home is truly turnkey!
Sold for $196,900
$196,900
12847 KINGS CROSSING DRIVE, GIBSONTON, FL 33534
2beds
1,152sqft
Townhouse
Built in 2005
1,058 Square Feet Lot
$196,800 Zestimate®
$171/sqft
$1,746 Estimated rent
Home value
$196,800
$185,000 - $211,000
$1,746/mo
Zestimate® history
Owner options
List your home for rent
$1,746/mo
Rent Zestimate®
Find your next renter with Zillow Rental Manager. Plus, with online applications, you can quickly screen prospective tenants – for free.
$1,746/mo
Rent Zestimate®
Refinance and save
$1,744/mo
Est. payment
Refinancing to a lower rate could help reduce your monthly payments and save thousands over the life of the loan.
$1,744/mo
Est. payment
Explore your selling options
Work with a Zillow partner agent
Leverage their expertise and Zillow's premium Showcase listings to get your home seen by more buyers.
Get startedList with your own agent
Get your home in front of millions of buyers by listing it on Zillow.
Learn how to do itSell it yourself
Take full control of how buyers see your home on Zillow by listing For Sale by Owner (FSBO).
List your homeWhat's special
Basketball courtsScreened-in lanaiSecurity gateHigh ceilingsOpen concept floor planCommunity poolAbundant storage closets
Zillow last checked:
Listing updated:
Listed by:
Ronnie McLaughlin 813-855-4982,
FUTURE HOME REALTY INC 813-855-4982,
Rebeca McLaughlin 813-808-7060,
FUTURE HOME REALTY INC
Bought with:
Veronica Figueroa, 3012144
EXP REALTY LLC
Jennifer Rivera, 3432223
EXP REALTY LLC
Source: Stellar MLS,MLS#: TB8498681 Originating MLS: Suncoast Tampa
Originating MLS: Suncoast Tampa
Facts & features
Interior
Bedrooms & bathrooms
- Bedrooms: 2
- Bathrooms: 3
- Full bathrooms: 2
- 1/2 bathrooms: 1
Primary bedroom
- Features: En Suite Bathroom, Built-in Closet
- Level: Second
- Area: 180 Square Feet
- Dimensions: 12x15
Bedroom 2
- Features: Dual Closets
- Level: Second
- Area: 120 Square Feet
- Dimensions: 10x12
Primary bathroom
- Features: Single Vanity, Tub With Shower
- Level: Second
Bathroom 1
- Features: Single Vanity
- Level: First
Bathroom 2
- Features: Single Vanity, Tub With Shower
- Level: Second
Dining room
- Level: First
- Area: 120 Square Feet
- Dimensions: 10x12
Kitchen
- Features: Storage Closet
- Level: First
- Area: 144 Square Feet
- Dimensions: 12x12
Living room
- Features: Storage Closet
- Level: First
- Area: 192 Square Feet
- Dimensions: 12x16
Heating
- Central
Cooling
- Central Air
Appliances
- Included: Dishwasher, Electric Water Heater, Microwave, Range
- Laundry: In Kitchen, Inside, Laundry Closet
Features
- Living Room/Dining Room Combo, Open Floorplan, Solid Wood Cabinets, Thermostat, Vaulted Ceiling(s), Walk-In Closet(s)
- Flooring: Luxury Vinyl, Tile
- Doors: Sliding Doors
- Has fireplace: No
Interior area
- Total structure area: 1,392
- Total interior livable area: 1,152 sqft
Property
Parking
- Parking features: Guest, Reserved
Features
- Levels: One
- Stories: 1
- Patio & porch: Covered, Rear Porch, Screened
- Exterior features: Sidewalk, Storage
Lot
- Size: 1,058 Square Feet
Details
- Parcel number: U11311967K00002200003.0
- Zoning: PD
- Special conditions: None
Construction
Type & style
- Home type: Townhouse
- Property subtype: Townhouse
Materials
- Block, Stucco, Wood Frame
- Foundation: Block, Slab
- Roof: Shingle
Condition
- New construction: No
- Year built: 2005
Utilities & green energy
- Sewer: Private Sewer
- Water: Private
- Utilities for property: BB/HS Internet Available, Cable Available, Electricity Connected, Private, Public, Sewer Connected, Street Lights, Underground Utilities, Water Connected
Community & HOA
Community
- Features: Buyer Approval Required, Dog Park, Gated Community - No Guard, Park, Playground, Pool, Sidewalks
- Pet fee: $0 monthly
- Subdivision: KINGS LAKE TWNHMS
HOA
- Has HOA: Yes
- Amenities included: Basketball Court, Gated, Maintenance, Park, Playground, Pool
- Services included: Community Pool, Reserve Fund, Maintenance Structure, Maintenance Grounds, Manager, Pest Control, Pool Maintenance, Private Road, Recreational Facilities, Sewer, Trash, Water
- HOA fee: $292 monthly
- HOA name: CMG Management Partners/Stacy Frank
- HOA phone: 727-381-1717
Location
- Region: Gibsonton
Financial & listing details
- Price per square foot: $171/sqft
- Tax assessed value: $172,393
- Annual tax amount: $2,155
- Date on market: 4/24/2026
- Cumulative days on market: 31 days
- Listing terms: Cash,Conventional,FHA,VA Loan
- Ownership: Fee Simple
- Total actual rent: 0
- Electric utility on property: Yes
- Road surface type: Asphalt
Price history
| Date | Event | Price |
|---|---|---|
| 6/30/2026 | Sold | $196,900+1%$171/sqft |
Source:  Stellar MLS #TB8498681 Report a problem Stellar MLS #TB8498681 Report a problem | ||
| 6/5/2026 | Pending sale | $194,900$169/sqft |
Source: Stellar MLS #TB8498681 Report a problem | ||
| 5/23/2026 | Listed for sale | $194,900$169/sqft |
Source: Stellar MLS #TB8498681 Report a problem | ||
| 5/19/2026 | Pending sale | $194,900$169/sqft |
Source: Stellar MLS #TB8498681 Report a problem | ||
| 5/15/2026 | Price change | $194,900-2.5%$169/sqft |
Source: Stellar MLS #TB8498681 Report a problem | ||
| 4/24/2026 | Listed for sale | $199,900+9.2%$174/sqft |
Source: Stellar MLS #TB8498681 Report a problem | ||
| 10/2/2024 | Listing removed | $183,000+1.1%$159/sqft |
Source: Stellar MLS #T3321822 Report a problem | ||
| 10/4/2021 | Sold | $181,000-1.1%$157/sqft |
Source: Public Record Report a problem | ||
| 8/28/2021 | Pending sale | $183,000$159/sqft |
Source: Stellar MLS #T3321822 Report a problem | ||
| 8/24/2021 | Price change | $183,000+1.7%$159/sqft |
Source: Stellar MLS #T3321822 Report a problem | ||
| 8/5/2021 | Pending sale | $179,900$156/sqft |
Source: Stellar MLS #T3321822 Report a problem | ||
| 8/3/2021 | Listed for sale | $179,900+127.7%$156/sqft |
Source: Stellar MLS #T3321822 Report a problem | ||
| 3/24/2021 | Listing removed | -- |
Source: Owner Report a problem | ||
| 5/22/2018 | Listing removed | $1,250$1/sqft |
Source: Owner Report a problem | ||
| 5/17/2018 | Price change | $1,250+4.6%$1/sqft |
Source: Owner Report a problem | ||
| 5/14/2018 | Listed for rent | $1,195$1/sqft |
Source: Owner Report a problem | ||
| 5/27/2016 | Sold | $79,000+43.6%$69/sqft |
Source: Public Record Report a problem | ||
| 1/22/2013 | Sold | $55,000-15.4%$48/sqft |
Source: Agent Provided Report a problem | ||
| 12/30/2012 | Listed for sale | $65,000-57.2%$56/sqft |
Source: HomeChoice Real Estate #C7039778 Report a problem | ||
| 7/8/2005 | Sold | $151,900$132/sqft |
Source: Public Record Report a problem | ||
Public tax history
| Year | Property taxes | Tax assessment |
|---|---|---|
| 2025 | $2,156 +9.8% | $158,347 +2.9% |
| 2024 | $1,964 +3.8% | $153,884 +3% |
| 2023 | $1,892 +3.5% | $149,402 +3% |
| 2022 | $1,828 -3.4% | $145,050 +41.7% |
| 2021 | $1,891 +4.7% | $102,359 +10% |
| 2020 | $1,807 +6.5% | $93,054 +8.1% |
| 2019 | $1,697 | $86,118 +10.2% |
| 2018 | $1,697 +8.3% | $78,157 +14.3% |
| 2017 | $1,567 +12.1% | $68,389 +15.6% |
| 2016 | $1,398 +7.6% | $59,150 +10% |
| 2015 | $1,299 +17.6% | $53,773 +4.6% |
| 2014 | $1,105 | $51,415 +17.7% |
| 2013 | $1,105 +36.2% | $43,675 +22.2% |
| 2012 | $811 -26.6% | $35,751 -27.9% |
| 2011 | $1,106 -25.9% | $49,607 -28.3% |
| 2010 | $1,492 -6.5% | $69,154 -6.6% |
| 2009 | $1,596 -26.4% | $74,027 -27.5% |
| 2008 | $2,169 -16% | $102,042 -17.5% |
| 2007 | $2,581 +1.2% | $123,749 +11% |
| 2006 | $2,551 +650.6% | $111,503 +27296.3% |
| 2005 | $340 | $407 |
| 2004 | -- | $407 |
| 2003 | -- | $407 |
Find assessor info on the county website
Neighborhood: Kings Lake
Nearby homes
- $210,7002 bd3 ba1.2k sqft12847 Kings Crossing Dr #12847, Gibsonton, FL 33534Off Market

- $208,8002 bd3 ba1.3k sqft12849 Kings Crossing Dr, Gibsonton, FL 33534Off Market
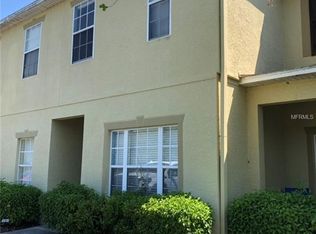
- $202,9002 bd2 ba1.3k sqft12845 Kings Crossing Dr, Gibsonton, FL 33534Off Market
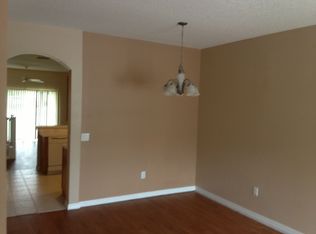
- $189,0002 bd2 ba1.3k sqft12843 Kings Crossing Dr, Gibsonton, FL 33534Off Market

- $248,6004 bd3 ba1.5k sqft12851 Kings Crossing Dr, Gibsonton, FL 33534Off Market
- $220,0002 bd3 ba1.1k sqft12841 Kings Crossing Dr, Gibsonton, FL 33534Sold
- $192,5002 bd3 ba1.3k sqft12839 Kings Crossing Dr, Gibsonton, FL 33534Off Market
- $242,0004 bd3 ba1.5k sqft12853 Kings Crossing Dr, Gibsonton, FL 33534Off Market
Nearby schools
GreatSchools rating
- 3/10Corr Elementary SchoolGrades: PK-5Distance: 0.4 mi
- 3/10Eisenhower Middle SchoolGrades: 6-8Distance: 0.6 mi
- 4/10East Bay High SchoolGrades: 9-12Distance: 0.8 mi
Get a cash offer in 3 minutes
Find out how much your home could sell for in as little as 3 minutes with a no-obligation cash offer.
Estimated market value
$196,800
Get a cash offer in 3 minutes
Find out how much your home could sell for in as little as 3 minutes with a no-obligation cash offer.
Estimated market value
$196,800
- Florida
- Hillsborough County
- Gibsonton
- 33534
- Kings Lake
- 12847 KINGS CROSSING DRIVE
Nearby cities
Nearby neighborhoods
Nearby zip codes
Other Gibsonton Topics
