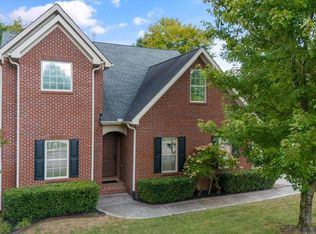
The Oakmont is a spacious two story plan with a guest suite on the first floor and an upstairs primary bedroom suite. The large family room with fireplace is open to the kitchen which makes this plan ideal for entertaining. Kitchen features include an island design, sunny breakfast area, lots of cabinet space, and a walk-in corner pantry. Kitchen features include an island design, sunny breakfast area, lots of cabinet space, and a walk-in corner pantry. The guest suite is located right off the breakfast area and can be accessed from the garage entry. The upstairs primary bedroom suite has a vaulted ceiling and a luxury bath with a garden tub, separate shower, double bowl vanity, and a large walk-in closet and much more.....Buyer to verify sq. footage
This property is not currently displayed as for sale or rent on Zillow. This may be different from what's on other websites or public sources.