Skip main navigation
Closed
  • $295,000

    12847 Maple Ave, Blue Island, IL 60406

    3beds
    1,855sqft
    Single Family Residence
    Built in 1922
    6,076.62 Square Feet Lot
    $309,400 Zestimate®
    $159/sqft
    $2,896 Estimated rent

    Home value

    $309,400

    $278,000 - $343,000

    $2,896/mo

    Zestimate® history
    Loading
    Loading...

    Owner options

    List your home for rent

    $2,896/mo

    Rent Zestimate®

    Find your next renter with Zillow Rental Manager. Plus, with online applications, you can quickly screen prospective tenants – for free.

    Learn more

    $2,896/mo

    Rent Zestimate®

    Refinance and save

    $2,075/mo

    Est. payment

    Refinancing to a lower rate could help reduce your monthly payments and save thousands over the life of the loan.

    See today's rates

    $2,075/mo

    Est. payment

    Explore your selling options

    Work with a Zillow partner agent

    Leverage their expertise and Zillow's premium Showcase listings to get your home seen by more buyers.

    Get started

    List with your own agent

    Get your home in front of millions of buyers by listing it on Zillow.

    Learn how to do it

    Sell it yourself

    Take full control of how buyers see your home on Zillow by listing For Sale by Owner (FSBO).

    List your home

    What's special

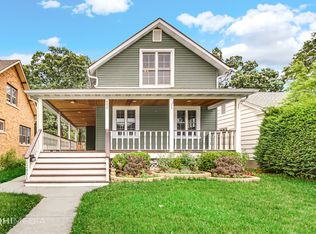
    Tuck-pointing on architectural brickDetached garageOriginal beveled glass windowsNative gardensCustom exterior paint jobFormal dining roomThree-season porch
    Discover the timeless elegance of 12847 Maple Avenue, a distinguished residence in Blue Island's revered Historic District. Celebrated in the 2019 Blue Island house walk, this iconic home is a century-old gem, surrounded by the architectural beauty of landmark homes. Encompassing 1,750 square feet, the home features three generously-sized bedrooms and a thoughtfully updated bathroom. Original beveled glass windows flood the interior with natural light, highlighting the pristine, unpainted original woodwork and enhancing the home's classic charm. The spaciousness is further amplified by 9-foot ceilings on the main and upper levels. In the past three years, meticulous restoration has been completed, including a new roof, gutters, downspouts, tuck-pointing on architectural brick, and a custom exterior paint job. A new water heater adds to the home's modern comforts. The kitchen, outfitted with new appliances, flows into an elegant formal dining room, perfect for hosting. A three-season porch offers a tranquil retreat, while the basement presents a unique performance space with a stage and full bar, ideal for entertainment. Don't miss this rare opportunity to own a piece of Blue Island's history, where past and present harmoniously converge.Two car detached garage and side drive keep your car off the streets and the gardens and one half of front lawn are planted with no maintenance, colorful native gardens and some edible plants, as well as a 100 year oak with a swing! Walking distance to Metra and schools, easy access to 127th exit on I-57, new coffee shop right down the street. This house won't last and deserves a family ready to make it theirs!

    Zillow last checked:

    Listing updated:

    Listing courtesy of:

    Stephanie Englund Siegel 773-750-6423,

    Compass

    Bought with:

    Kassandra Carey

    Village Realty, Inc.

    Source: MRED as distributed by MLS GRID,MLS#: 12360233MLS Logo

    Facts & features

    Interior

    Bedrooms & bathrooms
    • Bedrooms: 3
    • Bathrooms: 3
    • Full bathrooms: 1
    • 1/2 bathrooms: 2
    Primary bedroom
    • Features: Flooring (Hardwood), Window Treatments (All)
    • Level: Second
    • Area: 234 Square Feet
    • Dimensions: 18X13
    Bedroom 2
    • Features: Flooring (Hardwood), Window Treatments (All)
    • Level: Second
    • Area: 154 Square Feet
    • Dimensions: 14X11
    Bedroom 3
    • Features: Flooring (Hardwood), Window Treatments (All)
    • Level: Second
    • Area: 110 Square Feet
    • Dimensions: 11X10
    Dining room
    • Features: Flooring (Hardwood), Window Treatments (Plantation Shutters)
    • Level: Main
    • Area: 210 Square Feet
    • Dimensions: 15X14
    Enclosed porch
    • Features: Flooring (Carpet)
    • Level: Main
    • Area: 207 Square Feet
    • Dimensions: 23X9
    Family room
    • Features: Flooring (Other)
    • Level: Basement
    • Area: 512 Square Feet
    • Dimensions: 32X16
    Kitchen
    • Features: Kitchen (Eating Area-Table Space), Flooring (Ceramic Tile), Window Treatments (Blinds)
    • Level: Main
    • Area: 144 Square Feet
    • Dimensions: 12X12
    Laundry
    • Features: Flooring (Other)
    • Level: Basement
    • Area: 196 Square Feet
    • Dimensions: 14X14
    Living room
    • Features: Flooring (Hardwood), Window Treatments (Plantation Shutters)
    • Level: Main
    • Area: 266 Square Feet
    • Dimensions: 19X14
    Heating
    • Natural Gas, Steam, Radiator(s)
    Cooling
    • Wall Unit(s)
    Appliances
    • Included: Range, Microwave, Dishwasher, Refrigerator, Washer, Dryer, Stainless Steel Appliance(s)
    • Laundry: In Unit
    Features
    • Wet Bar
    • Flooring: Hardwood
    • Basement: Partially Finished,Cellar,Full
    Interior area
    • Total structure area: 0
    • Total interior livable area: 1,855 sqft

    Property

    Parking
    • Total spaces: 2
    • Parking features: Asphalt, Side Driveway, Garage Door Opener, On Site, Garage Owned, Detached, Garage
    • Garage spaces: 2
    • Has uncovered spaces: Yes
    Accessibility
    • Accessibility features: No Disability Access
    Features
    • Stories: 2
    • Patio & porch: Deck, Porch
    Lot
    • Size: 6,076 sqft
    • Dimensions: 49 X 115
    Details
    • Parcel number: 24362120060000
    • Special conditions: None
    • Other equipment: Ceiling Fan(s)

    Construction

    Type & style
    • Home type: SingleFamily
    • Architectural style: American 4-Sq.
    • Property subtype: Single Family Residence
    Materials
    • Brick
    • Foundation: Concrete Perimeter
    • Roof: Asphalt
    Condition
    • New construction: No
    • Year built: 1922
    Details
    • Builder model: TWO STORY

    Utilities & green energy

    • Electric: Circuit Breakers
    • Sewer: Public Sewer
    • Water: Lake Michigan

    Community & neighborhood

    Security
    • Security features: Security System, Carbon Monoxide Detector(s)
    Community
    • Community features: Park, Pool, Curbs, Sidewalks, Street Lights, Street Paved
    Location
    • Region: Blue Island

    HOA & financial

    HOA
    • Services included: None

    Other

    Other facts
    • Listing terms: Conventional
    • Ownership: Fee Simple

    Price history

    DateEventPrice
    8/4/2025Sold$295,000-6.3%$159/sqft
    Source: MRED as distributed by MLS GRID #12360233 Report a problem
    6/6/2025Contingent$315,000$170/sqft
    Source: MRED as distributed by MLS GRID #12360233 Report a problem
    5/14/2025Listed for sale$315,000+78%$170/sqft
    Source: MRED as distributed by MLS GRID #12360233 Report a problem
    10/31/2023Listing removed--
    Source: Zillow Rentals Report a problem
    10/19/2023Listed for rent$2,100$1/sqft
    Source: Zillow Rentals Report a problem
    12/2/2019Sold$177,000+1.4%$95/sqft
    Source: Public Record Report a problem
    10/12/2019Listed for sale$174,500$94/sqft
    Source: Baird & Warner #10512128 Report a problem
    9/30/2019Pending sale$174,500$94/sqft
    Source: Baird & Warner #10512128 Report a problem
    9/9/2019Price change$174,500-12.7%$94/sqft
    Source: Baird & Warner #10512128 Report a problem
    7/23/2019Price change$199,900-4.8%$108/sqft
    Source: Baird & Warner #10512128 Report a problem
    7/16/2019Price change$209,900-4.5%$113/sqft
    Source: Baird & Warner #10512128 Report a problem
    6/18/2019Price change$219,900-4.3%$119/sqft
    Source: Baird & Warner #10512128 Report a problem
    6/3/2019Price change$229,900-4.2%$124/sqft
    Source: Baird & Warner #10512128 Report a problem
    5/4/2019Listed for sale$239,900+37.1%$129/sqft
    Source: Baird & Warner #10367477 Report a problem
    8/23/2016Sold$175,000-5.4%$94/sqft
    Source: MRED as distributed by MLS GRID #09273306 Report a problem
    7/12/2016Pending sale$184,900$100/sqft
    Source: CENTURY 21 Affiliated #09273306 Report a problem
    7/1/2016Listed for sale$184,900-14%$100/sqft
    Source: CENTURY 21 Affiliated #09273306 Report a problem
    5/30/2009Listing removed$215,000$116/sqft
    Source: Homes.com #06722293 Report a problem
    2/9/2009Listed for sale$215,000$116/sqft
    Source: Homes.com #06722293 Report a problem

    Public tax history

    YearProperty taxesTax assessment
    2024-- $23,000 +0%
    2023$7,664 +32%$22,999 +47.6%
    2022$5,804 +5.2%$15,577
    2021$5,515 +0.9%$15,577
    2020$5,463 +9.1%$15,577 +7.1%
    2019$5,009 -18.6%$14,547 -17.9%
    2018$6,153 -1.7%$17,724
    2017$6,257 +27.7%$17,724 +34%
    2016$4,899 +4%$13,224
    2015$4,711 +1.4%$13,224
    2014$4,645 +10.2%$13,224 +1.3%
    2013$4,213 +2.8%$13,049
    2012$4,099 +0.7%$13,049
    2011$4,070 -11.5%$13,049 -27.6%
    2010$4,599 +10.5%$18,031
    2009$4,163 +10.8%$18,031 -5%
    2008$3,758 -0.3%$18,981 +14.4%
    2007$3,770 +8.7%$16,588
    2006$3,468 +11.5%$16,588
    2005$3,111 -1.7%$16,588 +23.1%
    2004$3,166 +3.2%$13,474
    2003$3,069 +5.1%$13,474
    2002$2,920 +20.7%$13,474 +14.6%
    2001$2,419 +6.9%$11,753
    2000$2,263 -0.6%$11,753
    1999$2,276 $11,753

    Find assessor info on the county website

    Neighborhood: 60406

    Nearby schools

    GreatSchools rating
    Schools provided by the listing agent
    • District: 130

    Source: MRED as distributed by MLS GRID. This data may not be complete. We recommend contacting the local school district to confirm school assignments for this home.

    Get a cash offer in 3 minutes
    Find out how much your home could sell for in as little as 3 minutes with a no-obligation cash offer.
    Estimated market value
    $309,400
    Get a cash offer in 3 minutes
    Find out how much your home could sell for in as little as 3 minutes with a no-obligation cash offer.
    Estimated market value
    $309,400