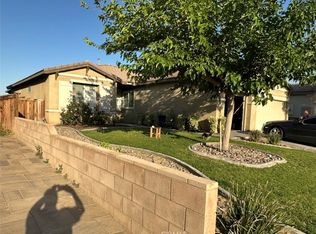
Welcome to this beautiful 2-story, 2,788 sq ft home in a highly sought-after neighborhood within the Snowline School District! Built in 2010, this well-maintained 5-bedroom, 3-bathroom home offers ample space and modern comfort. The upstairs features 4 spacious bedrooms, 2 full bathrooms, a convenient laundry room, and a loft with built-in wooden tables and cabinetry—ideal for a home office or study area. Downstairs, you'll enjoy a welcoming living room, a formal dining area, an island kitchen with generous counter space and granite counter tops ( Brand new dishwasher just installed and never used), and a guest bedroom located next to a full bathroom, providing privacy for visitors. This meticulously landscaped front yard features lush, high-quality artificial turf, providing an eco-friendly, low-maintenance solution for year-round curb appeal. Say goodbye to watering, mowing, and fertilizing while still enjoying the vibrant green look of natural grass with pavers
Step outside to find a high-quality covered patio overlooking a serene desert-landscaped backyard, complete with an enclosed hot tub perfect for hydrotherapy and relaxation. There’s RV parking on the side and a large 3-car tandem garage with custom wooden cabinetry and shelving for maximum storage. This move-in-ready home is ideally located close to shopping, dining, schools, hospitals, and parks—perfect for convenient, everyday living. Don’t miss this fantastic opportunity to own in this desirable community!
Sold for $520,000
Street View
Listed by: KELLER WILLIAMS REALTY • NINA ERBST • Contact: 760-559-3332
Bought with: Real Brokerage Technologies
$520,000
12847 Mesa View Dr, Victorville, CA 92392
5beds
2,788sqft
Single Family Residence
Built in 2010
7,288 Square Feet Lot
$509,700 Zestimate®
$187/sqft
$3,299 Estimated rent
Home value
$509,700
$459,000 - $566,000
$3,299/mo
Zestimate® history
Owner options
List your home for rent
$3,299/mo
Rent Zestimate®
Find your next renter with Zillow Rental Manager. Plus, with online applications, you can quickly screen prospective tenants – for free.
$3,299/mo
Rent Zestimate®
Refinance and save
$3,309/mo
Est. payment
Refinancing to a lower rate could help reduce your monthly payments and save thousands over the life of the loan.
$3,309/mo
Est. payment
Explore your selling options
Work with a Zillow partner agent
Leverage their expertise and Zillow's premium Showcase listings to get your home seen by more buyers.
Get startedList with your own agent
Get your home in front of millions of buyers by listing it on Zillow.
Learn how to do itSell it yourself
Take full control of how buyers see your home on Zillow by listing For Sale by Owner (FSBO).
List your homeWhat's special
Rv parkingSerene desert-landscaped backyardIsland kitchenLush high-quality artificial turfFormal dining areaGenerous counter spaceGranite counter tops
Zillow last checked:
Listing updated:
Listed by:
NINA ERBST DRE #01307414 760-559-3332,
KELLER WILLIAMS REALTY
Bought with:
Maria Reeves, DRE #01832137
Real Brokerage Technologies
Source: CRMLS,MLS#: IV24234475 Originating MLS: California Regional MLS
Originating MLS: California Regional MLSFacts & features
Interior
Bedrooms & bathrooms
- Bedrooms: 5
- Bathrooms: 3
- Full bathrooms: 3
- Main level bathrooms: 3
- Main level bedrooms: 5
Rooms
- Room types: Entry/Foyer, Family Room, Laundry, Loft, Living Room, Primary Bathroom, Primary Bedroom
Primary bedroom
- Features: Primary Suite
Bathroom
- Features: Bathroom Exhaust Fan, Bathtub, Dual Sinks, Full Bath on Main Level, Granite Counters, Low Flow Plumbing Fixtures, Tub Shower, Vanity
Kitchen
- Features: Granite Counters, Kitchen Island, Kitchen/Family Room Combo
Heating
- Central, Forced Air
Cooling
- Central Air
Appliances
- Included: Dishwasher, Disposal, Gas Oven, Gas Range, Gas Water Heater, Microwave, Water Heater
- Laundry: Inside, Laundry Room
Features
- Breakfast Bar, Ceiling Fan(s), Eat-in Kitchen, Granite Counters, Open Floorplan, Recessed Lighting, Loft, Primary Suite
- Flooring: Carpet, Tile
- Windows: Plantation Shutters
- Has fireplace: No
- Fireplace features: None
- Common walls with other units/homes: No Common Walls
Interior area
- Total interior livable area: 2,788 sqft
Property
Parking
- Total spaces: 3
- Parking features: Concrete, Direct Access, Door-Single, Driveway, Garage Faces Front, Garage, RV Potential, RV Access/Parking, Tandem
- Attached garage spaces: 3
Features
- Levels: Two
- Stories: 2
- Entry location: front
- Patio & porch: Concrete, Covered, Patio
- Pool features: None
- Has spa: Yes
- Spa features: Above Ground, Heated, Private
- Fencing: Good Condition,Wood
- Has view: Yes
- View description: Desert, Neighborhood
Lot
- Size: 7,288 Square Feet
- Features: Back Yard, Landscaped
Details
- Parcel number: 3134051050000
- Special conditions: Standard
Construction
Type & style
- Home type: SingleFamily
- Architectural style: Contemporary
- Property subtype: Single Family Residence
Materials
- Frame
- Foundation: Slab
- Roof: Spanish Tile
Condition
- Turnkey
- New construction: No
- Year built: 2010
Utilities & green energy
- Electric: Electricity - On Property, Standard
- Sewer: Public Sewer
- Water: Public
- Utilities for property: Cable Available, Electricity Available, Electricity Connected, Natural Gas Available, Natural Gas Connected, Phone Available, Sewer Available, Underground Utilities, Water Available
Community & HOA
Community
- Features: Rural
- Security: Carbon Monoxide Detector(s), Smoke Detector(s)
Location
- Region: Victorville
Financial & listing details
- Price per square foot: $187/sqft
- Tax assessed value: $290,815
- Annual tax amount: $3,489
- Date on market: 11/14/2024
- Cumulative days on market: 5 days
- Listing terms: Cash,Conventional,Contract,FHA 203(b),FHA,Fannie Mae,Freddie Mac,Submit,USDA Loan,VA Loan
- Inclusions: Hot tub enclosure and jacuzzi
- Road surface type: Paved
Price history
| Date | Event | Price |
|---|---|---|
| 2/19/2025 | Sold | $520,000+1%$187/sqft |
Source:  CRMLS #IV24234475 Report a problem CRMLS #IV24234475 Report a problem | ||
| 2/12/2025 | Listed for sale | $515,000+126.9%$185/sqft |
Source: CRMLS #IV24234475 Report a problem | ||
| 7/26/2010 | Sold | $227,000$81/sqft |
Source: Public Record Report a problem | ||
Public tax history
| Year | Property taxes | Tax assessment |
|---|---|---|
| 2025 | $3,489 +6.9% | $290,815 +2% |
| 2024 | $3,263 +1.1% | $285,113 +2% |
| 2023 | $3,226 +2.4% | $279,522 +2% |
| 2022 | $3,152 +1.8% | $274,041 +2% |
| 2021 | $3,096 +1.2% | $268,668 +1% |
| 2020 | $3,059 +2% | $265,913 +2% |
| 2019 | $2,998 +1.9% | $260,699 +2% |
| 2018 | $2,943 +1.7% | $255,588 +2% |
| 2017 | $2,893 | $250,576 +2% |
| 2016 | $2,893 +2.1% | $245,663 +1.5% |
| 2015 | $2,833 +1.9% | $241,973 +2% |
| 2014 | $2,781 | $237,233 +0.5% |
| 2013 | -- | $236,161 +2% |
| 2012 | -- | $231,530 +2% |
| 2011 | -- | $226,990 |
Find assessor info on the county website
Neighborhood: 92392
Nearby homes
- $442,5004 bd2 ba1.8k sqft12859 Mesa View Dr, Victorville, CA 92392Off Market

- $460,0005 bd3 ba2.1k sqft12835 Mesa View Dr, Victorville, CA 92392Sold
- $430,6003 bd2 ba1.8k sqft12846 Ethan St, Victorville, CA 92392Off Market

- $531,7006 bd3 ba3.4k sqft12871 Mesa View Dr, Victorville, CA 92392Off Market
- $440,5003 bd2 ba1.8k sqft12823 Mesa View Dr, Victorville, CA 92392Off Market
- $478,4005 bd3 ba2.1k sqft12858 Ethan St, Victorville, CA 92392Off Market
- $471,2005 bd3 ba2.1k sqft12834 Ethan St, Victorville, CA 92392Off Market
- $512,1004 bd3 ba3k sqft12846 Mesa View Dr, Victorville, CA 92392Off Market
Nearby schools
GreatSchools rating
- 4/10Vista Verde Elementary SchoolGrades: K-5Distance: 0.9 mi
- 2/10Quail Valley Middle SchoolGrades: 6-8Distance: 4.6 mi
- 5/10Serrano High SchoolGrades: 9-12Distance: 10.7 mi
Get a cash offer in 3 minutes
Find out how much your home could sell for in as little as 3 minutes with a no-obligation cash offer.
Estimated market value
$509,700
Get a cash offer in 3 minutes
Find out how much your home could sell for in as little as 3 minutes with a no-obligation cash offer.
Estimated market value
$509,700
- California
- San Bernardino County
- Victorville
- 92392
- 12847 Mesa View Dr
Nearby cities
Nearby zip codes
Other Victorville Topics
