Skip main navigation
Off market
  • $2,081,600

    12847 Parapet Way, Herndon, VA 20171

    5beds
    5baths
    7,000sqft
    SingleFamily
    Built in 1998
    0.83 Acres Lot
    $2,081,600 Zestimate®
    $297/sqft
    $7,267 Estimated rent

    Home value

    $2,081,600

    $1.94M - $2.25M

    $7,267/mo

    Zestimate® history
    Loading
    Loading...

    Owner options

    List your home for rent

    $7,267/mo

    Rent Zestimate®

    Find your next renter with Zillow Rental Manager. Plus, with online applications, you can quickly screen prospective tenants – for free.

    Learn more

    $7,267/mo

    Rent Zestimate®

    Refinance and save

    $10,693/mo

    Est. payment

    Refinancing to a lower rate could help reduce your monthly payments and save thousands over the life of the loan.

    See today's rates

    $10,693/mo

    Est. payment

    Explore your selling options

    Work with a Zillow partner agent

    Leverage their expertise and Zillow's premium Showcase listings to get your home seen by more buyers.

    Get started

    List with your own agent

    Get your home in front of millions of buyers by listing it on Zillow.

    Learn how to do it

    Sell it yourself

    Take full control of how buyers see your home on Zillow by listing For Sale by Owner (FSBO).

    List your home

    What's special

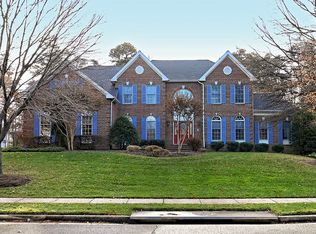

    OPEN HOUSE - Sunday April 19th, 1-4pm! This lovely home offers over 7000 square feet on three levels including a fabulous renovated lower level. It also features a manicured private .83 ac lot backing to trees which you can enjoy from the screened porch, decks & patio. Its large two story marble foyer boasts an elegant curved staircase. The entire main level is beautifully appointed and offers an open, flowing floor plan with graceful columns and extensive moldings. It provides gracious, spacious living areas with elegant formal living and dining rooms, a private study and an ample family room with stone fireplace. The kitchen is a chef’s dream! Upstairs, you can enjoy huge bedrooms – each has its own bath. The master retreat features a dramatic tray ceiling, loads of windows with treed views, sitting room with fireplace and an elegant spa bath. The lower level is completely renovated with a professional media room, upscale bar/kitchen, rec room with fireplace, game area, large fifth bedroom/exercise room, gorgeous full bath and storage rooms! Please stop by the Open House, it’s even better in person! Neighborhood Description This is a friendly neighborhood wtih large homes on large lots. The whole neighborhood is extremely well-kept. Because there are two ways to enter the neighborhood, giving you great access to many commuter arteries. There are lots of shopping centers nearby, so you have a variety of choices for everything from grocery shopping to clothes shopping. Reston Town Center is just a few minutes away!

    This property is off market, which means it's not currently listed for sale or rent on Zillow. This may be different from what's available on other websites or public sources.

    Facts & features

    Interior

    Bedrooms & bathrooms
    • Bedrooms: 5
    • Bathrooms: 5.5
    Heating
    • Other
    Features
    • Flooring: Other
    • Basement: Finished
    • Has fireplace: Yes
    Interior area
    • Total interior livable area: 7,000 sqft

    Property

    Parking
    • Parking features: Garage - Attached
    Features
    • Exterior features: Other, Brick
    Lot
    • Size: 0.83 Acres
    Details
    • Parcel number: 0354180014

    Construction

    Type & style
    • Home type: SingleFamily
    Materials
    • brick
    • Roof: Shake / Shingle
    Condition
    • Year built: 1998

    Community & neighborhood

    Location
    • Region: Herndon

    HOA & financial

    HOA
    • Has HOA: Yes
    • HOA fee: $175 monthly

    Price history

    DateEventPrice
    6/15/2009Sold$1,200,000$171/sqft
    Source: Public Record Report a problem

    Public tax history

    YearProperty taxesTax assessment
    2025$19,096 +5.8%$1,651,880 +6%
    2024$18,048 +3.4%$1,557,840 +0.7%
    2023$17,451 +16.4%$1,546,360 +17.9%
    2022$14,995 $1,311,320 +5.9%
    2021-- $1,238,070 +2.3%
    2020$14,325 $1,210,400
    2019$14,325 +4%$1,210,400 +4%
    2018$13,774 +1.9%$1,163,860
    2017$13,512 +0.2%$1,163,860
    2016$13,483 +3.8%$1,163,860
    2015$12,989 +2%$1,163,860 +1.7%
    2014$12,737 $1,143,860 +4.4%
    2013-- $1,095,750
    2012-- $1,095,750 +1.3%
    2011-- $1,081,970 +1.9%
    2010-- $1,061,900 -6%
    2009-- $1,129,770 -5.7%
    2008-- $1,197,960 +0.8%
    2007-- $1,187,950 +52.3%
    2003-- $780,210 +7%
    2002-- $729,170 +13%
    2001-- $645,285

    Find assessor info on the county website

    Neighborhood: Navy

    Nearby schools

    GreatSchools rating
    Schools provided by the listing agent
    • Elementary: NAVY
    • Middle: FRANKLIN
    • High: OAKTON
    • District: OAKTON

    Source: The MLS. This data may not be complete. We recommend contacting the local school district to confirm school assignments for this home.

    Get a cash offer in 3 minutes
    Find out how much your home could sell for in as little as 3 minutes with a no-obligation cash offer.
    Estimated market value
    $2,081,600
    Get a cash offer in 3 minutes
    Find out how much your home could sell for in as little as 3 minutes with a no-obligation cash offer.
    Estimated market value
    $2,081,600