Skip main navigation
Off market
  • $373,100

    12848 Coverdale Dr, Tampa, FL 33624

    3beds
    1,280sqft
    Single Family Residence
    Built in 1986
    5,248 Square Feet Lot
    $373,100 Zestimate®
    $291/sqft
    $2,319 Estimated rent

    Home value

    $373,100

    $354,000 - $392,000

    $2,319/mo

    Zestimate® history
    Loading
    Loading...

    Owner options

    List your home for rent

    $2,319/mo

    Rent Zestimate®

    Find your next renter with Zillow Rental Manager. Plus, with online applications, you can quickly screen prospective tenants – for free.

    Learn more

    $2,319/mo

    Rent Zestimate®

    Refinance and save

    $2,680/mo

    Est. payment

    Refinancing to a lower rate could help reduce your monthly payments and save thousands over the life of the loan.

    See today's rates

    $2,680/mo

    Est. payment

    Explore your selling options

    Work with a Zillow partner agent

    Leverage their expertise and Zillow's premium Showcase listings to get your home seen by more buyers.

    Get started

    List with your own agent

    Get your home in front of millions of buyers by listing it on Zillow.

    Learn how to do it

    Sell it yourself

    Take full control of how buyers see your home on Zillow by listing For Sale by Owner (FSBO).

    List your home

    What's special

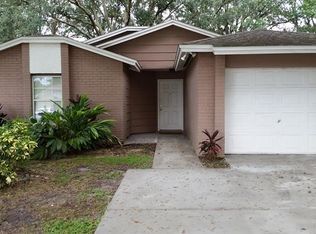
    ***HIGHEST & BEST BY 5PM on December 6, 2020*** Darling Carrollwood 3 Bedroom, 2 Bath + 1 Car Garage on over-sized lot with FULLY FENCED yard in Hampton Park. This renovated home with modern touches features 1,248 sq.ft of living space. You'll notice the fantastic curb appeal as soon as you drive up with the classic brick veneer accents & BRAND NEW landscaping. Covered entrance to Front Door opens to a wide open Great Room which combines the Family Room & Dining Room. Large 16 x 16 tile on a diagonal throughout the home combined with vaulted ceilings lends a truly SPACIOUS feel. Modernized Kitchen features Raised Panel, White Cabinetry with brushed nickel pulls & BLACK appliances. There's also space for a smaller Dinette table or a Mud Room Bench & Rack. Laundry Room Pantry closet is also in the Kitchen. Great Room has fantastic FRENCH doors with the built-in window blinds with decorate side lights which spill natural light into the Family Room and exit to the LARGE back yard. Master Bedroom is located on one side of the home for the ultimate PRIVACY, also features the upgraded FRENCH doors, En-Suite Bath + Walk-In Closet. Totally remodeled Master Bath features a TRENDY, farmhouse theme with subway tile shower stall, black/white tile shower pan with end drain, wood-look luxury vinyl plank floor, real wood vanity with raised white porcelain sink, matte black plumbing & lighting fixtures finish off this oasis. On the other side of the home, there's 2 Secondary Bedrooms, Storage Closet & a Full Bath. The front Bedroom boasts SHIPLAP accent wall & built-in desk, just perfect for a home office or homework nook. Bath 2 offers an updated vanity, sink, mirror, plumbing & lighting fixtures. Tub has been re-glazed for a fresh look. Just some of the other upgrades in this fantastic home are: TRENDY, light gray paint; 2" faux wood blinds; LED lighting; RING Security System with sensors on most windows; brushed nickel door handles/hinges throughout; SOLID Wood Doors, Super-Quiet Bath fans, NEW bi-fold closet doors, EXTRA BLOWN-In Insulation in attic, CENTRAL VACUUM system, KINETICO Water Softener system, Exterior Paint 2013, Roof 2007; Gutters; Kitchen & Front BR windows are new impact rated + Impact Resistant & Insulated garage door. GREAT value in this well-maintained and upgraded home in a NO HOA neighborhood. Centrally located to Dale Mabry Highway to downtown Tampa or MacDill AFB + all the Carrollwood amenities and a quick jaunt to Veteran's Expwy or I-275. Don't miss the incredible opportunity for this single family home. Call today for your private appointment.

    This property is not currently displayed as for sale or rent on Zillow. This may be different from what's on other websites or public sources.
    Originating MLS: Tampa

    Facts & features

    Interior

    Bedrooms & bathrooms
    • Bedrooms: 3
    • Bathrooms: 2
    • Full bathrooms: 2
    Heating
    • Forced air, Electric
    Cooling
    • Central
    Appliances
    • Included: Dishwasher, Garbage disposal, Range / Oven, Refrigerator
    • Laundry: Inside, Laundry Closet
    Features
    • Ceiling Fans(s), Eating Space In Kitchen, Master Bedroom Downstairs, Open Floorplan, Walk-In Closet(s), Window Treatments, Central Vaccum, Vaulted Ceiling(s)
    • Flooring: Tile
    • Windows: Blinds
    Interior area
    • Structure area source: Public Records
    • Total interior livable area: 1,280 sqft

    Property

    Parking
    • Total spaces: 1
    • Parking features: Garage - Attached
    Features
    • Levels: One
    • Patio & porch: Front Porch
    • Exterior features: Cement / Concrete
    • Fencing: Wood
    Lot
    • Size: 5,248 Square Feet
    • Dimensions: 50X86
    • Features: In City Limits, Oversized Lot
    • Residential vegetation: Mature Landscaping
    Details
    • Parcel number: 1828070WX000001001110U
    • Zoning: PD

    Construction

    Type & style
    • Home type: SingleFamily
    • Architectural style: Ranch
    • Property subtype: Single Family Residence
    Materials
    • masonry
    • Roof: Composition
    Condition
    • Year built: 1986

    Utilities & green energy

    • Sewer: Public Sewer
    • Water: Public
    • Utilities for property: Cable Available, Electricity Available

    Community & HOA

    Community
    • Subdivision: HAMPTON PARK
    HOA
    • Has HOA: Yes
    • HOA fee: $96 monthly
    Location
    • Region: Tampa

    Financial & listing details

    • Price per square foot: $291/sqft
    • Tax assessed value: $288,394
    • Annual tax amount: $4,702
    • Listing terms: Cash, Conventional, FHA, VA Loan
    • Ownership: Fee Simple

    Price history

    DateEventPrice
    1/25/2021Sold$265,000$207/sqft
    Source: Public Record Report a problem
    12/9/2020Pending sale$265,000$207/sqft
    Source: COLDWELL BANKER RESIDENTIAL #T3278246 Report a problem
    12/4/2020Listed for sale$265,000+267%$207/sqft
    Source: COLDWELL BANKER RESIDENTIAL #T3278246 Report a problem
    7/11/1994Sold$72,200$56/sqft
    Source: Public Record Report a problem

    Public tax history

    YearProperty taxesTax assessment
    2025$4,702 +8.2%$262,981 +2.9%
    2024$4,347 +3.8%$255,569 +3%
    2023$4,189 +5%$248,125 +3%
    2022$3,990 +171.3%$240,898 +149.8%
    2021$1,471 +27.9%$96,445 +18.1%
    2020$1,150 +7.3%$81,663 +2.3%
    2019$1,071 $79,827 +1.9%
    2018$1,071 +5%$78,339 -35.6%
    2017$1,020 +2.6%$121,679 +61.9%
    2016$995 +3.6%$75,150 +0.7%
    2015$961 -1.3%$74,628 +0.8%
    2014$973 +1.7%$74,036 +1.5%
    2013$956 -1.9%$72,942 +1.7%
    2012$975 -10.7%$71,723 -9.7%
    2011$1,091 +1.1%$79,392 0%
    2010$1,080 +4.3%$79,406 +2.7%
    2009$1,035 +1%$77,318 +0.1%
    2008$1,024 -19%$77,241 +3%
    2007$1,264 -2.7%$74,991 +2.5%
    2006$1,299 +1%$73,162 +3%
    2005$1,287 $71,031 +4.5%
    2004-- $67,995 +1.9%
    2003-- $66,727 +2.4%
    2002-- $65,163 +1.6%
    2001-- $64,137 -4.8%
    2000$1,126 $67,344
    Find assessor info on the county website

    Neighborhood: 33624

    Nearby schools

    GreatSchools rating
    Schools provided by the listing agent
    • Elementary: Essrig-HB
    • Middle: Hill-HB
    • High: Gaither-HB

    Source: The MLS. This data may not be complete. We recommend contacting the local school district to confirm school assignments for this home.

    Get a cash offer in 3 minutes
    Find out how much your home could sell for in as little as 3 minutes with a no-obligation cash offer.
    Estimated market value
    $373,100
    Get a cash offer in 3 minutes
    Find out how much your home could sell for in as little as 3 minutes with a no-obligation cash offer.
    Estimated market value
    $373,100