Skip main navigation
Sold for $860,000
  • $860,000

    12848 Hibiscus Ave, Seminole, FL 33776

    3beds
    2,137sqft
    Single Family Residence
    Built in 1997
    0.25 Acres Lot
    $864,900 Zestimate®
    $402/sqft
    $4,571 Estimated rent

    Home value

    $864,900

    $813,000 - $917,000

    $4,571/mo

    Zestimate® history
    Loading
    Loading...

    Owner options

    List your home for rent

    $4,571/mo

    Rent Zestimate®

    Find your next renter with Zillow Rental Manager. Plus, with online applications, you can quickly screen prospective tenants – for free.

    Learn more

    $4,571/mo

    Rent Zestimate®

    Refinance and save

    $5,867/mo

    Est. payment

    Refinancing to a lower rate could help reduce your monthly payments and save thousands over the life of the loan.

    See today's rates

    $5,867/mo

    Est. payment

    Explore your selling options

    Work with a Zillow partner agent

    Leverage their expertise and Zillow's premium Showcase listings to get your home seen by more buyers.

    Get started

    List with your own agent

    Get your home in front of millions of buyers by listing it on Zillow.

    Learn how to do it

    Sell it yourself

    Take full control of how buyers see your home on Zillow by listing For Sale by Owner (FSBO).

    List your home

    What's special

    Mature landscapingPool pumpDual quartz vanityHarbor viewPrivate dining roomCustom finishesFrench doors
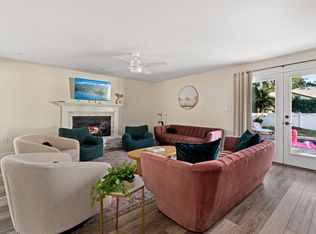
    MOVE IN READY! Single story Custom Built block Pool home on 0.25 Acre large lot awaits you in the desirable neighborhood of Harbor View surrounded with other $1M+ custom built homes. HUGE Insurance savings No HOA, No CDD, No Deed restrictions, and No Flood ! Located just minutes away from top beaches such as Indian Shores, Redington, Madeira, Indian Rocks, and other iconic beaches! Upon entering you will be welcomed with a 12 ft. ceiling foyer, private dining room to your right, and a bonus room that can be used as a home office with French doors extending into the ensuite primary. This home has been recently painted with designer Sherwin Williams paint to accent the beautiful Brazilian Cherry flooring throughout, molding, columns, and other custom features. The split floorplan home has a large primary bedroom with a completely remodeled ensuite, including ceramic planked tiled flooring, oversized shower, and a free standing soaker tub. There is plenty of storage space in your walk in closet, his and her dual quartz vanity with newer hardware and light fixtures. The second and third bedroom are on the opposite side of the home in between your full bathroom that has been completely remodeled with stunning coastal mosaic tiles and custom finishes. The Formal living room and a large family room which is off kitchen with vaulted ceilings, large windows all overlooking your outdoor oasis perfect for entertaining! Immaculate Chef’s kitchen with mahogany wood cabinets, granite countertops, newer appliances, large island with plenty of room for seating is the center piece of the home. Step outside to true Florida Oasis which includes covered patio and SALT WATER POOL area, outdoor TV, mature landscaping, Large private fenced yard with 2 storage sheds for Kayaks, bikes, lawn equipment, etc. All major items of this home have been completed for the new owner. Updates include: 2016-Roof, HVAC, Pool Pump, Water Softener, Pool Pavers, Sprinkler System, 2018-Appliances, 2019-Central Vacuum, 2020-Water Heater. This home is truly move in ready! Shown by appointment only. Schedule your tour today! Per 2024 XACTUS FLOOD MAP HOME SITS IN X500 THEREFORE DOES NOT REQUIRE FLOOD INSURANCE. REQUEST A COPY OF XACTUS FROM YOUR INSURANCE AGENT. FLOOR PLAN AND 3D TOUR AVAILABLE.

    Zillow last checked:

    Listing updated:

    Listing Provided by:

    Ben Mitrano PA 727-504-3490,

    LPT REALTY, LLC 877-366-2213

    Bought with:

    Heidi Pecora PA, 3014477

    RE/MAX ALL STAR

    Source: Stellar MLS,MLS#: U8231597MLS LogoOriginating MLS: Orlando Regional

    Facts & features

    Interior

    Bedrooms & bathrooms
    • Bedrooms: 3
    • Bathrooms: 2
    • Full bathrooms: 2
    Primary bedroom
    • Features: Walk-In Closet(s)
    • Level: First
    • Dimensions: 18x13
    Bedroom 2
    • Features: Built-in Closet
    • Level: First
    • Dimensions: 11x10
    Bedroom 3
    • Features: Built-in Closet
    • Level: First
    • Dimensions: 11x10
    Dining room
    • Level: First
    • Dimensions: 14x12
    Family room
    • Level: First
    • Dimensions: 19x15
    Kitchen
    • Features: Kitchen Island
    • Level: First
    • Dimensions: 14x14
    Living room
    • Level: First
    • Dimensions: 15x14
    Office
    • Level: First
    • Dimensions: 11x9
    Heating
    • Central, Electric
    Cooling
    • Central Air
    Appliances
    • Included: Oven, Convection Oven, Cooktop, Dishwasher, Disposal, Dryer, Electric Water Heater, Microwave, Refrigerator, Washer
    • Laundry: Laundry Room
    Features
    • Cathedral Ceiling(s), Ceiling Fan(s), Central Vacuum, High Ceilings, Kitchen/Family Room Combo, Open Floorplan, Primary Bedroom Main Floor, Solid Wood Cabinets, Stone Counters, Tray Ceiling(s), Vaulted Ceiling(s), Walk-In Closet(s)
    • Flooring: Ceramic Tile, Hardwood
    • Doors: Sliding Doors
    • Windows: Double Pane Windows, Insulated Windows, Shutters, Window Treatments
    • Has fireplace: No
    Interior area
    • Total structure area: 2,876
    • Total interior livable area: 2,137 sqft

    Property

    Parking
    • Total spaces: 2
    • Parking features: Garage Door Opener
    • Attached garage spaces: 2
    Features
    • Levels: One
    • Stories: 1
    • Patio & porch: Covered, Front Porch, Rear Porch
    • Exterior features: Irrigation System, Rain Gutters
    • Has private pool: Yes
    • Pool features: Child Safety Fence, Gunite, In Ground, Lighting, Other, Salt Water
    • Fencing: Fenced,Vinyl,Wood
    • Has view: Yes
    • View description: Pool, Trees/Woods
    Lot
    • Size: 0.25 Acres
    • Dimensions: 92 x 120
    • Features: Near Golf Course, Near Public Transit
    • Residential vegetation: Mature Landscaping, Trees/Landscaped
    Details
    • Additional structures: Shed(s)
    • Parcel number: 293015364320000730
    • Zoning: R-1
    • Special conditions: None

    Construction

    Type & style
    • Home type: SingleFamily
    • Architectural style: Traditional
    • Property subtype: Single Family Residence
    Materials
    • Block, Stucco
    • Foundation: Slab
    • Roof: Shingle
    Condition
    • New construction: No
    • Year built: 1997

    Utilities & green energy

    • Sewer: Public Sewer
    • Water: Public
    • Utilities for property: BB/HS Internet Available, Cable Connected, Electricity Connected, Public, Sewer Connected, Water Connected

    Community & neighborhood

    Security
    • Security features: Key Card Entry, Smoke Detector(s)
    Location
    • Region: Seminole
    • Subdivision: HARBOR VIEW 1

    HOA & financial

    HOA
    • Has HOA: No
    Other fees
    • Pet fee: $0 monthly
    Other financial information
    • Total actual rent: 0

    Other

    Other facts
    • Listing terms: Cash,Conventional,VA Loan
    • Ownership: Fee Simple
    • Road surface type: Asphalt

    Price history

    DateEventPrice
    5/1/2024Sold$860,000-1%$402/sqft
    Source: Stellar MLS #U8231597 Report a problem
    3/26/2024Pending sale$869,000$407/sqft
    Source: Stellar MLS #U8231597 Report a problem
    3/22/2024Price change$869,000-0.1%$407/sqft
    Source: Stellar MLS #U8231597 Report a problem
    3/19/2024Price change$870,000+0%$407/sqft
    Source: Stellar MLS #U8231597 Report a problem
    2/20/2024Listed for sale$869,900-0.6%$407/sqft
    Source: Stellar MLS #U8231597 Report a problem
    2/15/2024Listing removed--
    Source: Stellar MLS #U8225314 Report a problem
    1/2/2024Listed for sale$875,000+5.4%$409/sqft
    Source: Stellar MLS #U8225314 Report a problem
    11/10/2022Listing removed--
    Source: Zillow Rental Network_1 Report a problem
    11/2/2022Price change$4,700-5.9%$2/sqft
    Source: Zillow Rental Network_1 #U8179332 Report a problem
    10/21/2022Price change$4,995-4.9%$2/sqft
    Source: Zillow Rental Network_1 #U8179332 Report a problem
    10/14/2022Listed for rent$5,250$2/sqft
    Source: Zillow Rental Network_1 #U8179332 Report a problem
    6/15/2022Sold$830,000+0.6%$388/sqft
    Source: Public Record Report a problem
    5/29/2022Pending sale$825,000$386/sqft
    Source: Stellar MLS #U8164162 Report a problem
    5/27/2022Listed for sale$825,000+79.3%$386/sqft
    Source: Stellar MLS #U8164162 Report a problem
    9/21/2017Sold$460,000+776.2%$215/sqft
    Source: Public Record Report a problem
    6/24/1996Sold$52,500$25/sqft
    Source: Public Record Report a problem

    Public tax history

    YearProperty taxesTax assessment
    2024$12,264 +10.3%$689,811 +10%
    2023$11,123 +110.7%$627,101 +88.4%
    2022$5,280 -1.8%$332,888 +3%
    2021$5,379 -1%$323,192 +1.4%
    2020$5,431 +1.7%$318,730 +2.3%
    2019$5,342 $311,564 +1.9%
    2018$5,342 +1.3%$305,755 +50.2%
    2017$5,274 +59.6%$203,548 +2.1%
    2016$3,304 -1.5%$199,361 +0.7%
    2015$3,354 +0.6%$197,975 +0.8%
    2014$3,335 +0.6%$196,404 +1.5%
    2013$3,314 +6%$193,501 +1.7%
    2012$3,127 $190,266 +3%
    2011-- $184,724 +1.5%
    2010-- $181,994 +2.7%
    2009-- $177,209 +0.1%
    2008$2,757 $177,032 +3%
    2007-- $171,876 -38.3%
    2005-- $278,700 +19.7%
    2004$2,964 +1.1%$232,900 +5.2%
    2003$2,933 +16.4%$221,300 +4.1%
    2002$2,518 $212,500 +34.7%
    2001$2,518 +5.2%$157,800 -6.2%
    2000$2,395 $168,300

    Find assessor info on the county website

    Neighborhood: 33776

    Nearby schools

    GreatSchools rating
    Get a cash offer in 3 minutes
    Find out how much your home could sell for in as little as 3 minutes with a no-obligation cash offer.
    Estimated market value
    $864,900
    Get a cash offer in 3 minutes
    Find out how much your home could sell for in as little as 3 minutes with a no-obligation cash offer.
    Estimated market value
    $864,900