Skip main navigation
Sold for $465,000
  • $465,000

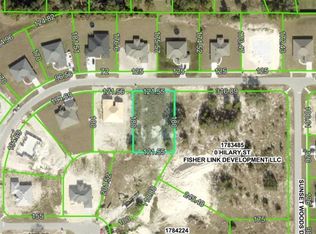
    12848 Hilary St, Spring Hill, FL 34609

    4beds
    2,519sqft
    Single Family Residence
    Built in 2023
    0.5 Acres Lot
    $450,500 Zestimate®
    $185/sqft
    $3,123 Estimated rent

    Home value

    $450,500

    Estimated sales range

    Not available

    $3,123/mo

    Zestimate® history
    Loading
    Loading...

    Owner options

    List your home for rent

    $3,123/mo

    Rent Zestimate®

    Find your next renter with Zillow Rental Manager. Plus, with online applications, you can quickly screen prospective tenants – for free.

    Learn more

    $3,123/mo

    Rent Zestimate®

    Refinance and save

    $3,153/mo

    Est. payment

    Refinancing to a lower rate could help reduce your monthly payments and save thousands over the life of the loan.

    See today's rates

    $3,153/mo

    Est. payment

    Explore your selling options

    Work with a Zillow partner agent

    Leverage their expertise and Zillow's premium Showcase listings to get your home seen by more buyers.

    Get started

    List with your own agent

    Get your home in front of millions of buyers by listing it on Zillow.

    Learn how to do it

    Sell it yourself

    Take full control of how buyers see your home on Zillow by listing For Sale by Owner (FSBO).

    List your home

    What's special

    High ceilingsOversized screened lanaiSpa-style bathFrench doorsSpacious primary suiteOpen split-bedroom layoutStainless steel appliances
    Price Reduced! Built in late 2023, this nearly new 4-bedroom, 3-bathroom home sits on a true ½-acre lot in the highly desirable 34609 zip code. Unlike most new construction in the area, this property features a 3-car garage, oversized screened lanai, and fully fenced backyard—offering rare space and functionality. The open split-bedroom layout includes high ceilings, upgraded cabinetry, stainless steel appliances, French doors, and a spacious primary suite with dual walk-in closets and a spa-style bath. Conveniently located near Anderson Snow Park, neighborhood amenities, and the Suncoast Parkway, with access to some of Hernando County’s better-rated schools. Sellers have relocated—home is move-in ready and available for immediate occupancy.

    Zillow last checked:

    Listing updated:

    Listing Provided by:

    Anthony Kanaris PLLC 352-585-3872,

    BRIDGE POINT BUSINESS REAL EST 352-515-0226

    Bought with:

    Ron Mastrodonato, 3055084

    SANDPEAK REALTY

    Source: Stellar MLS,MLS#: W7874484MLS LogoOriginating MLS: West Pasco

    Facts & features

    Interior

    Bedrooms & bathrooms
    • Bedrooms: 4
    • Bathrooms: 3
    • Full bathrooms: 3
    Primary bedroom
    • Features: Walk-In Closet(s)
    • Level: First
    • Area: 220.46 Square Feet
    • Dimensions: 12.84x17.17
    Bedroom 2
    • Features: Built-in Closet
    • Level: First
    • Area: 132.2 Square Feet
    • Dimensions: 10.5x12.59
    Bedroom 3
    • Features: Built-in Closet
    • Level: First
    • Area: 129.29 Square Feet
    • Dimensions: 10.92x11.84
    Bedroom 4
    • Features: Built-in Closet
    • Level: First
    • Area: 138.17 Square Feet
    • Dimensions: 11.67x11.84
    Dining room
    • Level: First
    • Area: 157.34 Square Feet
    • Dimensions: 12.34x12.75
    Family room
    • Level: First
    • Area: 162.56 Square Feet
    • Dimensions: 12.75x12.75
    Kitchen
    • Level: First
    • Area: 140.88 Square Feet
    • Dimensions: 12.25x11.5
    Laundry
    • Level: First
    • Area: 75.94 Square Feet
    • Dimensions: 6.75x11.25
    Living room
    • Level: First
    • Area: 438.38 Square Feet
    • Dimensions: 18.92x23.17
    Heating
    • Central, Electric
    Cooling
    • Central Air
    Appliances
    • Included: Dishwasher, Disposal, Microwave, Range, Refrigerator, Water Softener
    • Laundry: Laundry Room
    Features
    • Ceiling Fan(s), Eating Space In Kitchen, High Ceilings, Open Floorplan, Split Bedroom, Tray Ceiling(s), Walk-In Closet(s)
    • Flooring: Carpet, Ceramic Tile
    • Windows: Double Pane Windows, Insulated Windows, Low Emissivity Windows
    • Has fireplace: No
    Interior area
    • Total structure area: 3,513
    • Total interior livable area: 2,519 sqft

    Property

    Parking
    • Total spaces: 3
    • Parking features: Garage - Attached
    • Attached garage spaces: 3
    Features
    • Levels: One
    • Stories: 1
    • Patio & porch: Front Porch, Rear Porch
    • Exterior features: Lighting
    • Has view: Yes
    • View description: Trees/Woods
    Lot
    • Size: 0.50 Acres
    • Dimensions: 121 x 180
    • Features: Landscaped, Oversized Lot
    • Residential vegetation: Trees/Landscaped
    Details
    • Additional structures: Shed(s)
    • Parcel number: R33 223 18 8035 0000 0360
    • Zoning: PDP(SF)
    • Special conditions: None

    Construction

    Type & style
    • Home type: SingleFamily
    • Architectural style: Craftsman
    • Property subtype: Single Family Residence
    Materials
    • Block, Stucco
    • Foundation: Slab
    • Roof: Shingle
    Condition
    • Completed
    • New construction: No
    • Year built: 2023
    Details
    • Builder model: 2508
    • Builder name: Adams Homes

    Utilities & green energy

    • Sewer: Septic Tank
    • Water: Public
    • Utilities for property: BB/HS Internet Available

    Community & neighborhood

    Security
    • Security features: Closed Circuit Camera(s), Security Fencing/Lighting/Alarms, Security System Leased, Touchless Entry
    Location
    • Region: Spring Hill
    • Subdivision: WYNDSOR PLACE

    HOA & financial

    HOA
    • Has HOA: Yes
    • HOA fee: $58 monthly
    • Association name: Specialty Management Company / Marie Moore
    • Association phone: 407-647-2622
    Other fees
    • Pet fee: $0 monthly
    Other financial information
    • Total actual rent: 0

    Other

    Other facts
    • Listing terms: Cash,Conventional,FHA,VA Loan
    • Ownership: Fee Simple
    • Road surface type: Paved, Asphalt

    Price history

    DateEventPrice
    8/7/2025Sold$465,000-4.9%$185/sqft
    Source: Stellar MLS #W7874484 Report a problem
    7/9/2025Pending sale$489,000$194/sqft
    Source: Stellar MLS #W7874484 Report a problem
    6/23/2025Price change$489,000-2%$194/sqft
    Source: Stellar MLS #W7874484 Report a problem
    6/1/2025Price change$498,900-0.2%$198/sqft
    Source: Stellar MLS #W7874484 Report a problem
    5/7/2025Price change$499,900-2.9%$198/sqft
    Source: HCMLS #2252858 Report a problem
    4/12/2025Listed for sale$515,000+17.5%$204/sqft
    Source: Stellar MLS #W7874484 Report a problem
    7/27/2023Sold$438,450$174/sqft
    Source: HCMLS #2230217 Report a problem
    2/27/2023Pending sale$438,450$174/sqft
    Source: HCMLS #2230217 Report a problem

    Public tax history

    YearProperty taxesTax assessment
    2024-- $318,339 +818.5%
    2023$1,167 +95.3%$34,660 +10%
    2022$598 +11.8%$31,509 +20%
    2021$534 $26,257

    Find assessor info on the county website

    Neighborhood: 34609

    Nearby schools

    GreatSchools rating
    Get a cash offer in 3 minutes
    Find out how much your home could sell for in as little as 3 minutes with a no-obligation cash offer.
    Estimated market value
    $450,500
    Get a cash offer in 3 minutes
    Find out how much your home could sell for in as little as 3 minutes with a no-obligation cash offer.
    Estimated market value
    $450,500