This beautifully renovated home is made for entertaining! Nestled in a peaceful neighborhood in Balch Springs, this two-story gem features a sparkling in-ground swimming pool and backs up to a serene greenbelt — no rear neighbors, just nature and privacy. Inside, you’ll love the modern updates throughout: from fresh paint and updated flooring to stylish bathrooms and a functional kitchen designed for both convenience and style. The open layout includes multiple living and dining spaces, perfect for hosting family gatherings or relaxing weekends at home. Whether you're lounging
poolside or sipping coffee with a greenbelt view, this home blends comfort, style, and outdoor charm — all at an incredible value.
Sold
Price Unknown
12848 Hilltop Dr, Balch Springs, TX 75180
4beds
1,886sqft
Single Family Residence
Built in 1993
6,011 Square Feet Lot
$307,500 Zestimate®
$--/sqft
$2,801 Estimated rent
Home value
$307,500
$280,000 - $338,000
$2,801/mo
Zestimate® history
Owner options
List your home for rent
$2,801/mo
Rent Zestimate®
Find your next renter with Zillow Rental Manager. Plus, with online applications, you can quickly screen prospective tenants – for free.
$2,801/mo
Rent Zestimate®
Refinance and save
$15/mo
Est. payment
Refinancing to a lower rate could help reduce your monthly payments and save thousands over the life of the loan.
$15/mo
Est. payment
Explore your selling options
Work with a Zillow partner agent
Leverage their expertise and Zillow's premium Showcase listings to get your home seen by more buyers.
Get startedList with your own agent
Get your home in front of millions of buyers by listing it on Zillow.
Learn how to do itSell it yourself
Take full control of how buyers see your home on Zillow by listing For Sale by Owner (FSBO).
List your homeWhat's special
Zillow last checked:
Listing updated:
Listed by:
Nathan Pugh 0799467 469-668-0220,
Great Western Realty 817-689-2888
Bought with:
Brisa Ramirez
Decorative Real Estate
Source: NTREIS,MLS#: 20944733
Facts & features
Interior
Bedrooms & bathrooms
- Bedrooms: 4
- Bathrooms: 4
- Full bathrooms: 3
- 1/2 bathrooms: 1
Primary bedroom
- Features: En Suite Bathroom, Walk-In Closet(s)
- Level: Second
- Dimensions: 15 x 10
Bedroom
- Level: Second
- Dimensions: 11 x 9
Bedroom
- Level: Second
- Dimensions: 14 x 9
Bedroom
- Level: First
- Dimensions: 15 x 10
Primary bathroom
- Features: Dual Sinks
- Level: Second
- Dimensions: 12 x 7
Bonus room
- Level: First
- Dimensions: 7 x 6
Dining room
- Level: First
- Dimensions: 10 x 9
Other
- Level: First
- Dimensions: 9 x 4
Other
- Level: Second
- Dimensions: 7 x 5
Other
- Level: First
- Dimensions: 8 x 5
Half bath
- Level: First
- Dimensions: 6 x 5
Kitchen
- Features: Built-in Features, Galley Kitchen
- Level: First
- Dimensions: 9 x 9
Living room
- Features: Ceiling Fan(s), Fireplace
- Level: First
- Dimensions: 24 x 15
Office
- Level: First
- Dimensions: 11 x 10
Utility room
- Level: First
- Dimensions: 18 x 15
Heating
- Central
Cooling
- Central Air
Appliances
- Included: Dishwasher, Disposal
- Laundry: Washer Hookup, Electric Dryer Hookup
Features
- Built-in Features, Eat-in Kitchen, Granite Counters, Multiple Master Suites, Walk-In Closet(s)
- Flooring: Carpet, Ceramic Tile, Engineered Hardwood, Laminate
- Has basement: No
- Number of fireplaces: 1
- Fireplace features: Wood Burning
Interior area
- Total interior livable area: 1,886 sqft
Property
Parking
- Total spaces: 2
- Parking features: Alley Access, Converted Garage, Covered, Electric Gate
- Carport spaces: 2
Features
- Levels: Two
- Stories: 2
- Pool features: In Ground, Pool
- Fencing: Metal,Wood
Lot
- Size: 6,011 Square Feet
- Features: Landscaped
Details
- Parcel number: 120325500I0040000
Construction
Type & style
- Home type: SingleFamily
- Architectural style: Traditional,Detached
- Property subtype: Single Family Residence
Materials
- Brick, Stone Veneer
- Foundation: Slab
- Roof: Composition,Shingle
Condition
- Year built: 1993
Utilities & green energy
- Sewer: Public Sewer
- Water: Public
- Utilities for property: Sewer Available, Water Available
Community & HOA
Community
- Features: Park, Trails/Paths
- Security: Security Lights
- Subdivision: Hilltop Estates
HOA
- Has HOA: Yes
- Services included: Association Management
- HOA fee: $15 monthly
- HOA name: Hilltop HOA
- HOA phone: 972-285-0137
Location
- Region: Balch Springs
Financial & listing details
- Tax assessed value: $253,680
- Annual tax amount: $6,151
- Date on market: 5/25/2025
- Cumulative days on market: 30 days
- Listing terms: Cash,Conventional,FHA,VA Loan
Price history
| Date | Event | Price |
|---|---|---|
| 8/29/2025 | Sold | -- |
Source: NTREIS #20944733 Report a problem | ||
| 7/24/2025 | Pending sale | $309,000$164/sqft |
Source: NTREIS #20944733 Report a problem | ||
| 6/27/2025 | Contingent | $309,000$164/sqft |
Source: NTREIS #20944733 Report a problem | ||
| 5/25/2025 | Listed for sale | $309,000$164/sqft |
Source: NTREIS #20944733 Report a problem | ||
| 2/3/1998 | Sold | -- |
Source: Public Record Report a problem | ||
| 2/4/1997 | Sold | -- |
Source: Public Record Report a problem | ||
| 1/9/1996 | Sold | -- |
Source: Public Record Report a problem | ||
Public tax history
| Year | Property taxes | Tax assessment |
|---|---|---|
| 2025 | $1,923 +13% | $253,680 |
| 2024 | $1,701 +12.9% | $253,680 +24.2% |
| 2023 | $1,507 +4.9% | $204,220 |
| 2022 | $1,436 +11.9% | $204,220 +4.7% |
| 2021 | $1,284 +12.7% | $195,010 +5.6% |
| 2020 | $1,139 -32.5% | $184,700 +11.1% |
| 2019 | $1,688 +9.6% | $166,300 +30% |
| 2018 | $1,540 -41% | $127,900 |
| 2017 | $2,611 +11.8% | $127,900 +9.6% |
| 2016 | $2,335 +18% | $116,750 +20.3% |
| 2015 | $1,978 | $97,040 +19.4% |
| 2014 | $1,978 | $81,260 |
| 2013 | -- | -- |
| 2012 | -- | -- |
| 2011 | -- | -- |
| 2010 | -- | -- |
| 2009 | -- | -- |
| 2008 | -- | -- |
| 2007 | -- | -- |
| 2005 | -- | -- |
| 2004 | -- | -- |
| 2003 | -- | -- |
| 2002 | -- | -- |
| 2001 | -- | -- |
Find assessor info on the county website
Neighborhood: 75180
Nearby homes
- $252,8003 bd2 ba1.4k sqft12844 Hilltop Dr, Balch Springs, TX 75180Off Market
- $276,5003 bd3 ba1.7k sqft12852 Hilltop Dr, Balch Springs, TX 75180Off Market

- $238,8003 bd2 ba1.4k sqft12840 Hilltop Dr, Balch Springs, TX 75180Off Market
- $251,9003 bd2 ba1.4k sqft12902 Hilltop Dr, Balch Springs, TX 75180Off Market
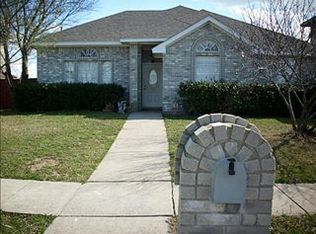
- $253,8003 bd2 ba1.6k sqft1713 Beau Ct, Balch Springs, TX 75180Off Market
- $259,6003 bd2 ba1.4k sqft1712 Beau Ct, Balch Springs, TX 75180Off Market
- $239,1004 bd2 ba1.9k sqft12906 Hilltop Dr, Balch Springs, TX 75180Off Market
- $258,2003 bd2 ba1.7k sqft1709 Beau Ct, Balch Springs, TX 75180Off Market
Nearby schools
GreatSchools rating
- 5/10Moss Elementary SchoolGrades: PK-5Distance: 0.9 mi
- 5/10Agnew Middle SchoolGrades: 6-8Distance: 1 mi
- 3/10Mesquite High SchoolGrades: 9-12Distance: 1.6 mi
Schools provided by the listing agent
- Elementary: Moss
- Middle: Agnew
- High: Mesquite
- District: Mesquite ISD
Source: NTREIS. This data may not be complete. We recommend contacting the local school district to confirm school assignments for this home.
Get a cash offer in 3 minutes
Find out how much your home could sell for in as little as 3 minutes with a no-obligation cash offer.
Estimated market value
$307,500
Get a cash offer in 3 minutes
Find out how much your home could sell for in as little as 3 minutes with a no-obligation cash offer.
Estimated market value
$307,500
- Texas
- Dallas County
- Balch Springs
- 75180
- 12848 Hilltop Dr
Nearby cities
Nearby neighborhoods
Nearby zip codes
Other Balch Springs Topics
