Skip main navigation
Closed
  • $456,000

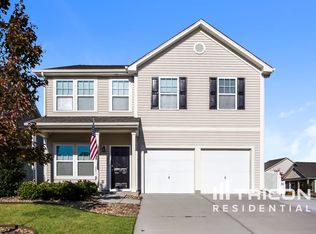
    12848 Mustang Dr, Midland, NC 28107

    3beds
    2,772sqft
    Single Family Residence
    Built in 2014
    0.21 Acres Lot
    $458,800 Zestimate®
    $165/sqft
    $2,763 Estimated rent

    Home value

    $458,800

    $422,000 - $500,000

    $2,763/mo

    Zestimate® history
    Loading
    Loading...

    Owner options

    List your home for rent

    $2,763/mo

    Rent Zestimate®

    Find your next renter with Zillow Rental Manager. Plus, with online applications, you can quickly screen prospective tenants – for free.

    Learn more

    $2,763/mo

    Rent Zestimate®

    Refinance and save

    $2,726/mo

    Est. payment

    Refinancing to a lower rate could help reduce your monthly payments and save thousands over the life of the loan.

    See today's rates

    $2,726/mo

    Est. payment

    Explore your selling options

    Work with a Zillow partner agent

    Leverage their expertise and Zillow's premium Showcase listings to get your home seen by more buyers.

    Get started

    List with your own agent

    Get your home in front of millions of buyers by listing it on Zillow.

    Learn how to do it

    Sell it yourself

    Take full control of how buyers see your home on Zillow by listing For Sale by Owner (FSBO).

    List your home

    What's special

    Inground poolVersatile bonus roomSafety gateRainfall showerheadCharming sunroomOpen-concept kitchenSpacious island
    Welcome to your dream home—where luxury, comfort, and backyard bliss come together beautifully! Main floor features stunning primary suite with expensive walk-in closet, spa-like en-suite bath, step-in shower with wall body jet sprays, a rainfall showerhead, and granite vanity with vessel sinks and waterfall faucets. The open-concept kitchen is perfect for entertaining, showcasing sleek white cabinets, spacious island, and inviting eat-in dining area for casual meals. Upstairs has two generously sized bedrooms connected by a Jack & Jill bathroom, plus versatile bonus room and large unfinished walk-in storage space. Unwind in the charming sunroom, with heating & AC, sliding windows on three sides and ceiling fan for year-round comfort. Outdoor living is a dream with an inground pool, expansive concrete, and a safety gate for added security. With a NEW FLOORING & HVAC & 2024 under warranty, this home offers style and peace of mind. Minutes to 485, shopping, easy access to uptown Uptown.

    Zillow last checked:

    Listing updated:

    Listing Provided by:

    Joe Stanfield jstanfield@cbrealty.com,

    Coldwell Banker Realty,

    Raymond Hernandez,

    Coldwell Banker Realty

    Bought with:

    Raymond Hernandez

    Coldwell Banker Realty

    Source: Canopy MLS as distributed by MLS GRID,MLS#: 4240495MLS Logo

    Facts & features

    Interior

    Bedrooms & bathrooms
    • Bedrooms: 3
    • Bathrooms: 3
    • Full bathrooms: 2
    • 1/2 bathrooms: 1
    • Main level bedrooms: 1
    Primary bedroom
    • Level: Main
    Bedroom s
    • Level: Upper
    Bedroom s
    • Level: Upper
    Bathroom full
    • Level: Main
    Bathroom half
    • Level: Main
    Bathroom full
    • Level: Upper
    Bonus room
    • Level: Upper
    Dining room
    • Level: Main
    Kitchen
    • Level: Main
    Laundry
    • Level: Main
    Living room
    • Level: Main
    Heating
    • Heat Pump
    Cooling
    • Heat Pump
    Appliances
    • Included: Dishwasher, Disposal, Electric Range, Electric Water Heater, Microwave
    • Laundry: In Hall, Main Level
    Features
    • Has basement: No
    • Fireplace features: Gas
    Interior area
    • Total structure area: 2,772
    • Total interior livable area: 2,772 sqft
    • Finished area above ground: 2,772
    • Finished area below ground: 0

    Property

    Parking
    • Total spaces: 2
    • Parking features: Attached Garage, Garage on Main Level
    • Attached garage spaces: 2
    Features
    • Levels: Two
    • Stories: 2
    • Fencing: Back Yard
    Lot
    • Size: 0.21 Acres
    Details
    • Parcel number: 55448684250000
    • Zoning: SFR
    • Special conditions: Standard

    Construction

    Type & style
    • Home type: SingleFamily
    • Architectural style: Traditional
    • Property subtype: Single Family Residence
    Materials
    • Stone, Vinyl
    • Foundation: Slab
    Condition
    • New construction: No
    • Year built: 2014
    Details
    • Builder name: True Homes

    Utilities & green energy

    • Sewer: Public Sewer
    • Water: City

    Community & neighborhood

    Location
    • Region: Midland
    • Subdivision: Saddlebrook

    Other

    Other facts
    • Road surface type: Concrete, Paved

    Price history

    DateEventPrice
    5/27/2025Sold$456,000-1.9%$165/sqft
    Source: Canopy MLS as distributed by MLS GRID #4240495 Report a problem
    3/28/2025Listed for sale$465,000-2.1%$168/sqft
    Source: Canopy MLS as distributed by MLS GRID #4240495 Report a problem
    3/28/2025Listing removed$475,000$171/sqft
    Source: Canopy MLS as distributed by MLS GRID #4206295 Report a problem
    1/28/2025Price change$475,000-2.3%$171/sqft
    Source: Canopy MLS as distributed by MLS GRID #4206295 Report a problem
    12/12/2024Listed for sale$486,323+18.6%$175/sqft
    Source: Canopy MLS as distributed by MLS GRID #4206295 Report a problem
    9/30/2022Sold$410,000-5.7%$148/sqft
    Source: Canopy MLS as distributed by MLS GRID #3884543 Report a problem
    8/30/2022Contingent$434,900$157/sqft
    Source: Canopy MLS as distributed by MLS GRID #3884543 Report a problem
    8/12/2022Price change$434,900-9.4%$157/sqft
    Source: Canopy MLS as distributed by MLS GRID #3884543 Report a problem
    8/2/2022Price change$479,900-3.1%$173/sqft
    Source: Canopy MLS as distributed by MLS GRID #3884543 Report a problem
    7/29/2022Listed for sale$495,000+132.4%$179/sqft
    Source: Canopy MLS as distributed by MLS GRID #3884543 Report a problem
    9/9/2014Sold$213,000+610%$77/sqft
    Source: Public Record Report a problem
    6/6/2014Sold$30,000$11/sqft
    Source: Public Record Report a problem

    Public tax history

    YearProperty taxesTax assessment
    2025$3,259 $419,910
    2024$3,259 +19.6%$419,910 +48%
    2023$2,724 -1.7%$283,730 -1.7%
    2022$2,770 $288,560
    2021$2,770 +21.3%$288,560 +21.3%
    2019$2,284 +6.7%$237,930
    2018$2,141 $237,930
    2017$2,141 $237,930 +20.7%
    2016$2,141 $197,050 +885.2%
    2015$2,141 $20,000
    2014-- $20,000

    Find assessor info on the county website

    Neighborhood: 28107

    Nearby schools

    GreatSchools rating
    Schools provided by the listing agent
    • Elementary: Bethel
    • Middle: C.C. Griffin
    • High: Central Cabarrus

    Source: Canopy MLS as distributed by MLS GRID. This data may not be complete. We recommend contacting the local school district to confirm school assignments for this home.

    Get a cash offer in 3 minutes
    Find out how much your home could sell for in as little as 3 minutes with a no-obligation cash offer.
    Estimated market value
    $458,800
    Get a cash offer in 3 minutes
    Find out how much your home could sell for in as little as 3 minutes with a no-obligation cash offer.
    Estimated market value
    $458,800