The Vale is one of our two-story townhome floorplans featured in our Central Park community in Port St. Lucie, Florida. Welcome to this stylish and modern townhome nestled in a serene community. Boasting three spacious bedrooms, two and a half luxurious baths, and a convenient two-car garage, this residence offers the perfect blend of comfort and functionality.
This durable all-concrete block construction home spans 1,758 square feet, featuring 3 bedrooms and 2.5 bathrooms. Inside, you'll find a sleek, contemporary design enhanced by high-end luxury vinyl plank flooring in the main living and wet areas, offering both style and easy maintenance.
Entertaining is a breeze, as this townhome features a spacious kitchen island, breakfast nook/dining area and a spacious walk-in pantry. The open-concept living area is ideal for both relaxation and entertainment, featuring a kitchen equipped with stainless-steel appliances, quartz countertops, and ample cabinet space. As you enter the foyer you are welcomed with a powder room, and a spacious family room overlooking a covered rear lanai, perfect for dining or simply soaking in the sunshine.
Upstairs, the primary bedroom serves as a tranquil retreat, complete with a lavish ensuite bath featuring dual sinks and a separate walk-in shower. Two additional bedrooms offer flexibility for guests, home offices, or hobbies, while a convenient laundry room adds practicality to daily life.
Experience the ultimate convenience with smart home t
Sold for $360,035
Zillow last checked:
Listing updated:
Source: DR Horton
Price history
| Date | Event | Price |
|---|---|---|
| 5/27/2025 | Sold | $360,035-1.4%$205/sqft |
Source: Public Record Report a problem | ||
| 1/14/2025 | Price change | $365,035+3.7%$208/sqft |
Source:  BeachesMLS #RX-11026540 Report a problem BeachesMLS #RX-11026540 Report a problem | ||
| 12/31/2024 | Price change | $352,035-5.4%$200/sqft |
Source:  DR Horton Report a problem DR Horton Report a problem | ||
| 10/15/2024 | Price change | $372,035+0.1%$212/sqft |
Source: BeachesMLS #RX-11026540 Report a problem | ||
| 10/4/2024 | Listed for sale | $371,765+2.1%$211/sqft |
Source: BeachesMLS #RX-11026540 Report a problem | ||
| 1/18/2024 | Listing removed | -- |
Source: BeachesMLS #RX-10942917 Report a problem | ||
| 12/13/2023 | Listed for sale | $364,175$207/sqft |
Source: BeachesMLS #RX-10942917 Report a problem | ||
Nearby homes
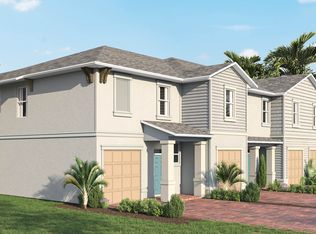
- $--3 bd3 ba1.7k sqft12930 Forli Way, Port Saint Lucie, FL 34987Off Market
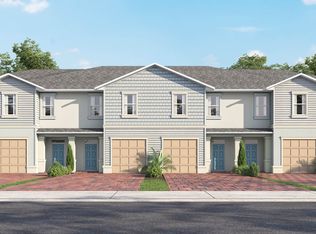
- $345,3003 bd3 ba1.6k sqft12950 Hold Lot Do Not Sell Port St, Port Saint Lucie, FL 34987Off Market
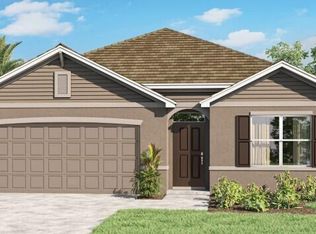
- $394,9904 bd2 ba1.8k sqft12116 SW Rimini Way, Port Saint Lucie, FL 34986Sold
- $500,0004 bd3 ba2.5k sqft12196 SW Roma Cir, Port Saint Lucie, FL 34987Sold
Get a cash offer in 3 minutes
Find out how much your home could sell for in as little as 3 minutes with a no-obligation cash offer.
Estimated market value
$343,400
