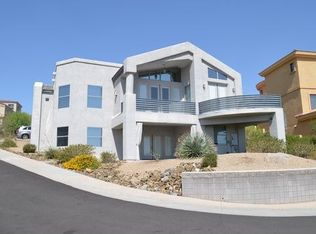
Imagine sunrises, fireworks, city lights, forever views north to Cave Creek, south to downtown, east to Fountain Hills from your full width deck, or from your vast kitchen/dining room/great room through panoramic windows. UNDER appraised value!!! Your dream home awaits high on a hill, city close, country
quiet, a truly one of a kind custom home. Owners built this unique contemporary beauty & lovingly cared for it. Drive under 3 car garage, 3 bedrooms all en suites, plus office plus a salon that can be extra storage/wine room/cold splash tub/library or office (your option) & home elevator. Whether cooking or having caterers, the open entertaining main floor is truly a work of art. Outdoors enjoy the spa for 6, firepit/BBQ area, misting system & desert landscape for an easy lifestyle.
Pre-foreclosure
Est. $755,500
12849 N Nancy Jane Lane, Phoenix, AZ 85022
3beds
2,732sqft
Single Family Residence
Built in 2007
0.26 Acres Lot
$-- Zestimate®
$277/sqft
$50/mo HOA
What's special
Home elevatorFull width deckOpen entertaining main floorMisting system
- 97 days
- 228
- 12
Zillow last checked:
Listing updated:
Listed by:
Shara Terry 602-692-0538,
HomeSmart
Source: ARMLS,MLS#: 7057378
Facts & features
Interior
Bedrooms & bathrooms
- Bedrooms: 3
- Bathrooms: 4
- Full bathrooms: 3
- 1/2 bathrooms: 1
Heating
- Heat Pump, Electric
Cooling
- Central Air, Ceiling Fan(s)
Appliances
- Included: Dryer, Washer, Water Softener Owned, Refrigerator, Built-in Microwave, Dishwasher, Disposal, Gas Range
- Laundry: Inside
Features
- Non-laminate Counter, High Speed Internet, Granite Counters, Double Vanity, Eat-in Kitchen, 9+ Flat Ceilings, Central Vacuum, Elevator, Kitchen Island, Pantry, Full Bth Master Bdrm, Separate Shwr & Tub
- Flooring: Carpet, Tile
- Has basement: No
- Number of fireplaces: 1
- Fireplace features: Fire Pit, Living Room, Gas
Interior area
- Total structure area: 2,732
- Total interior livable area: 2,732 sqft
Property
Parking
- Total spaces: 6
- Parking features: Attached, Garage Door Opener, Extended Length Garage, Storage
- Attached garage spaces: 3
- Uncovered spaces: 3
Features
- Stories: 2
- Patio & porch: Covered Deck, Patio
- Exterior features: Balcony, Misting System, Storage
- Has spa: Yes
- Spa features: Above Ground, Private
- Fencing: Back Yard
- Has view: Yes
- View description: City, Desert, Panoramic, City Lights, Mountain(s)
Lot
- Size: 0.26 Acres
- Features: East/West Exposure, Hillside Lot, Natural Desert Back, Natural Desert Front
Details
- Parcel number: 16640468
- Special conditions: Pre-Foreclosure
Construction
Type & style
- Home type: SingleFamily
- Property subtype: Single Family Residence
Materials
- Stucco, Wood Frame, Painted
- Roof: Tile,Foam
Condition
- Year built: 2007
Details
- Builder name: Previous Owner
Utilities & green energy
- Sewer: Public Sewer
- Water: City Water
Green energy
- Energy efficient items: Solar Panels
Community & HOA
Community
- Security: Security System Owned
- Subdivision: Sweetwater Hills
HOA
- Has HOA: Yes
- Services included: Street Maint
- HOA fee: $600 annually
- HOA name: Sweetwater Hills
- HOA phone: 602-882-3532
Location
- Region: Phoenix
Financial & listing details
- Price per square foot: $277/sqft
- Tax assessed value: $755,500
- Annual tax amount: $4,752
- Date on market: 8/15/2026
- Cumulative days on market: 17 days
- Listing terms: Cash,Conventional,VA Loan
- Ownership: Fee Simple
Foreclosure details
Estimated market value
Not available
Estimated sales range
Not available
$3,626/mo
Price history
| Date | Event | Price |
|---|---|---|
| 8/31/2026 | Sold | $890,000-7.8%$326/sqft |
Source:  ARMLS #7057378 Report a problem ARMLS #7057378 Report a problem | ||
| 8/8/2026 | Pending sale | $965,000$353/sqft |
Source: ARMLS #7057378 Report a problem | ||
| 7/23/2026 | Listed for sale | $965,000+665.9%$353/sqft |
Source: ARMLS #7057378 Report a problem | ||
| 4/24/2002 | Sold | $126,000$46/sqft |
Source: Public Record Report a problem | ||
Public tax history
| Year | Property taxes | Tax assessment |
|---|---|---|
| 2025 | $4,657 +3% | $75,550 -6.4% |
| 2024 | $4,522 +2.4% | $80,700 +69.9% |
| 2023 | $4,418 -0.8% | $47,502 -11.2% |
| 2022 | $4,453 +3.3% | $53,470 +1.5% |
| 2021 | $4,311 -0.1% | $52,680 +9.6% |
| 2020 | $4,317 -19.4% | $48,050 +10.5% |
| 2019 | $5,356 +28.9% | $43,500 +2.1% |
| 2018 | $4,156 +5% | $42,610 -7.4% |
| 2017 | $3,959 +11.5% | $46,010 -0.6% |
| 2016 | $3,551 +7.7% | $46,310 +8.6% |
| 2015 | $3,299 | $42,660 +39.3% |
| 2014 | -- | $30,620 +4.5% |
| 2013 | -- | $29,300 -4.5% |
| 2012 | -- | $30,670 -8.4% |
| 2011 | -- | $33,470 -7.5% |
| 2010 | -- | $36,200 -21.7% |
| 2009 | -- | $46,210 +5.6% |
| 2008 | -- | $43,760 +55% |
| 2007 | -- | $28,240 +30.7% |
| 2006 | -- | $21,600 +18.4% |
| 2005 | -- | $18,240 |
| 2004 | -- | $18,240 +225.7% |
| 2003 | -- | $5,600 |
| 2002 | -- | $5,600 |
Find assessor info on the county website
Monthly payment
Climate risks
Neighborhood: Paradise Valley
Nearby schools
Schools provided by the listing agent
- Elementary: Hidden Hills Elementary School
- Middle: Shea Middle School
- High: Shadow Mountain High School
- District: Paradise Valley Unified District
Source: ARMLS. This data may not be complete. We recommend contacting the local school district to confirm school assignments for this home.

Similar homes
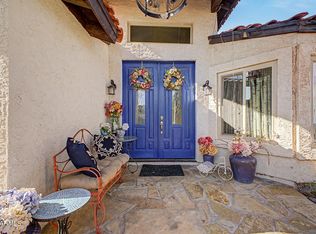
- $725,0003 bd3 ba2.6k sqft1254 E JOAN D ARC Avenue, Phoenix, AZ 85022For Sale
 MLS ID #7076484, David C Erb, AZ Flat Fee. ARMLS
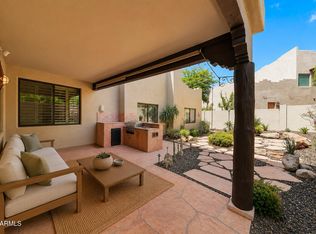
 - $755,0004 bd3 ba2.6k sqft1978 E GREENWAY Road, Phoenix, AZ 85022For Sale
 MLS ID #7075141, Matthew W. Long, Realty Executives Arizona Territory. ARMLS
 - $750,0003 bd3 ba2.9k sqft1732 E GELDING Drive, Phoenix, AZ 85022For Sale
 MLS ID #7054624, Lisa Roberts, Russ Lyon Sotheby's International Realty. ARMLS
 - $750,0003 bd2 ba2.8k sqft1934 E EVERETT Drive, Phoenix, AZ 85022For Sale
 MLS ID #7036156, Donna Cilley, Realty Executives Arizona Territory. ARMLS
