Skip main navigation
Closed
  • $399,900

    12849 Shearwater Run, Fort Wayne, IN 46845

    6beds
    3,120sqft
    Single Family Residence
    Built in 2017
    8,276.4 Square Feet Lot
    $421,500 Zestimate®
    $--/sqft
    $2,903 Estimated rent

    Home value

    $421,500

    $400,000 - $443,000

    $2,903/mo

    Zestimate® history
    Loading
    Loading...

    Owner options

    List your home for rent

    $2,903/mo

    Rent Zestimate®

    Find your next renter with Zillow Rental Manager. Plus, with online applications, you can quickly screen prospective tenants – for free.

    Learn more

    $2,903/mo

    Rent Zestimate®

    Refinance and save

    $2,607/mo

    Est. payment

    Refinancing to a lower rate could help reduce your monthly payments and save thousands over the life of the loan.

    See today's rates

    $2,607/mo

    Est. payment

    Explore your selling options

    Work with a Zillow partner agent

    Leverage their expertise and Zillow's premium Showcase listings to get your home seen by more buyers.

    Get started

    List with your own agent

    Get your home in front of millions of buyers by listing it on Zillow.

    Learn how to do it

    Sell it yourself

    Take full control of how buyers see your home on Zillow by listing For Sale by Owner (FSBO).

    List your home

    What's special

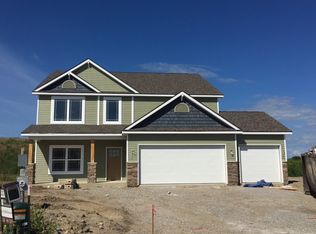
    ** Sunday 1-3pm Open House ** Step into luxury living with this stunning 2017-built brick home nestled on a serene cul-de-sac, boasting a picturesque backdrop of an open nature preserve. With 6 bedrooms and 3 full baths, space and comfort abound in this expansive abode. As you enter, you are greeted by the warmth of luxury vinyl plank floors that guide you through the well-appointed and upgraded interior. Natural light floods the living spaces, thanks to an abundance of windows that offer breathtaking views of the surrounding greenery. The heart of the home is the kitchen, adorned with sleek granite counters, tile backsplash, and tied together with an island open to the living space, making hosting a breeze. Adjacent, a cozy den and a formal dining room await. Guests will love the bedroom and bath on the main level, near all the amenities of the home. Upstairs you will find a private sanctuary of the primary bedroom, nestled among four additional bedrooms. Retreat into this spacious haven, complete with ample closet space and a luxurious en-suite bathroom with granite counters, dual sink vanity, garden tub, and stand up shower. Heading outside, you can escape to the screened-in porch, providing the perfect setting for enjoying your morning coffee or evening conversations in the fresh air. With its idyllic location next to a nature preserve, this home offers a rare opportunity to indulge in the beauty of the outdoors while still enjoying the convenience of urban living with shopping, award winning schools, and trails nearby. Don't miss your chance to make this dream retreat yours!

    Zillow last checked:

    Listing updated:

    Listed by:

    Heather Bolton heather@agency-co.com,

    Keller Williams Realty Group

    Bought with:

    Jeffrey Lawson, RB15000705

    F.C. Tucker Fort Wayne

    Source: IRMLS,MLS#: 202417491MLS Logo

    Facts & features

    Interior

    Bedrooms & bathrooms
    • Bedrooms: 6
    • Bathrooms: 3
    • Full bathrooms: 3
    Bedroom 1
    • Level: Upper
    Bedroom 2
    • Level: Upper
    Dining room
    • Level: Main
    • Area: 209
    • Dimensions: 19 x 11
    Kitchen
    • Level: Main
    • Area: 180
    • Dimensions: 15 x 12
    Living room
    • Level: Main
    • Area: 240
    • Dimensions: 16 x 15
    Office
    • Level: Main
    • Area: 196
    • Dimensions: 14 x 14
    Heating
    • Natural Gas, Forced Air
    Cooling
    • Central Air
    Appliances
    • Included: Disposal, Range/Oven Hook Up Gas, Dishwasher, Microwave, Refrigerator, Washer, Dryer-Electric, Gas Range, Gas Water Heater
    • Laundry: Electric Dryer Hookup, Main Level, Washer Hookup
    Features
    • 1st Bdrm En Suite, Breakfast Bar, Ceiling-9+, Ceiling Fan(s), Walk-In Closet(s), Stone Counters, Eat-in Kitchen, Soaking Tub, Kitchen Island, Open Floorplan, Double Vanity, Stand Up Shower, Tub and Separate Shower, Tub/Shower Combination, Formal Dining Room, Custom Cabinetry
    • Flooring: Carpet, Vinyl
    • Doors: Six Panel Doors
    • Windows: Window Treatments, Blinds
    • Has basement: No
    • Attic: Storage
    • Number of fireplaces: 1
    • Fireplace features: Living Room
    Interior area
    • Total structure area: 3,120
    • Total interior livable area: 3,120 sqft
    • Finished area above ground: 3,120
    • Finished area below ground: 0

    Property

    Parking
    • Total spaces: 2
    • Parking features: Attached, Garage Door Opener, Concrete
    • Attached garage spaces: 2
    • Has uncovered spaces: Yes
    Features
    • Levels: Two
    • Stories: 2
    • Patio & porch: Patio, Screened
    • Fencing: None
    Lot
    • Size: 8,276 sqft
    • Dimensions: 131' x 62'
    • Features: Cul-De-Sac, Level, Rolling Slope, City/Town/Suburb, Near Walking Trail, Landscaped
    Details
    • Parcel number: 020229254035.000058

    Construction

    Type & style
    • Home type: SingleFamily
    • Property subtype: Single Family Residence
    Materials
    • Brick, Vinyl Siding
    • Foundation: Slab
    • Roof: Asphalt,Shingle
    Condition
    • New construction: No
    • Year built: 2017

    Utilities & green energy

    • Gas: NIPSCO
    • Sewer: None
    • Water: City

    Community & neighborhood

    Security
    • Security features: Smoke Detector(s)
    Community
    • Community features: Sidewalks
    Location
    • Region: Fort Wayne
    • Subdivision: Shearwater

    HOA & financial

    HOA
    • Has HOA: Yes
    • HOA fee: $194 annually

    Other

    Other facts
    • Listing terms: Cash,Conventional,FHA,VA Loan

    Price history

    DateEventPrice
    7/12/2024Sold$399,900
    Source: IRMLS #202417491 Report a problem
    6/10/2024Pending sale$399,900
    Source: IRMLS #202417491 Report a problem
    6/8/2024Price change$399,900-5.9%
    Source: IRMLS #202417491 Report a problem
    5/17/2024Listed for sale$425,000
    Source: IRMLS #202417491 Report a problem

    Public tax history

    YearProperty taxesTax assessment
    2025-- --
    2024-- --
    2023-- --
    2022-- --
    2021-- --
    2020-- --
    2019$16 --
    2018-- --
    2017-- --
    2016$807 -9.5%--
    2014$892 +8.5%$42,200 +16.6%
    2013$822 $36,200

    Find assessor info on the county website

    Neighborhood: 46845

    Nearby schools

    GreatSchools rating
    Schools provided by the listing agent
    • Elementary: Eel River
    • Middle: Carroll
    • High: Carroll
    • District: Northwest Allen County

    Source: IRMLS. This data may not be complete. We recommend contacting the local school district to confirm school assignments for this home.

    Get pre-qualified for a loan
    At Zillow Home Loans, we can pre-qualify you in as little as 5 minutes with no impact to your credit score.

    An equal housing lender. NMLS #10287.

    Sell for more on Zillow
    Get a Zillow Showcase℠ listing at no additional cost and you could sell for .
    $421,500
    2% more
    +$8,430
    With Zillow Showcase(estimated)
    $429,930