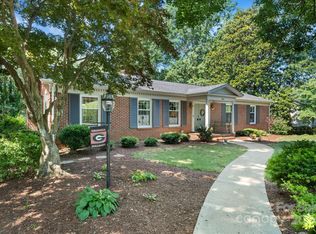
Nestled on a desirable corner lot in NW Hickory, this stately brick traditional home offers both elegance & comfort. A circular front drive complements a side driveway leading to the double garage. The private, fenced backyard is a true oasis, featuring a sparkling in-ground pool w/brand-new liner. Inside, the spacious entry foyer opens to a formal DR & LR. The great room boasts a wet bar, FP & access to the rear deck & sunroom. The kitchen includes casual dining area, center island, dual pantries & convenient access to the laundry room, garage & sunroom. 2 half BAs provide added convenience. Spacious 368 sqft slate-tiled sunroom, w/skylights & custom shades, spans nearly the entire rear of the house & offers beautiful views of the pool & backyard. Upstairs, the primary suite features a private BA, 3 add'l BRs, hall BA & walk-in attic storage. While the home offers generously sized rooms & a fantastic layout, it would benefit from carpeting on the upper level & some updates.
Closed
$495,000
1285 10th Street Blvd NW, Hickory, NC 28601
4beds
3,412sqft
Single Family Residence
Built in 1969
0.45 Acres Lot
$502,900 Zestimate®
$145/sqft
$3,068 Estimated rent
Home value
$502,900
$448,000 - $563,000
$3,068/mo
Zestimate® history
Owner options
List your home for rent
$3,068/mo
Rent Zestimate®
Find your next renter with Zillow Rental Manager. Plus, with online applications, you can quickly screen prospective tenants – for free.
$3,068/mo
Rent Zestimate®
Refinance and save
$2,967/mo
Est. payment
Refinancing to a lower rate could help reduce your monthly payments and save thousands over the life of the loan.
$2,967/mo
Est. payment
Explore your selling options
Work with a Zillow partner agent
Leverage their expertise and Zillow's premium Showcase listings to get your home seen by more buyers.
Get startedList with your own agent
Get your home in front of millions of buyers by listing it on Zillow.
Learn how to do itSell it yourself
Take full control of how buyers see your home on Zillow by listing For Sale by Owner (FSBO).
List your homeWhat's special
Sparkling in-ground poolCircular front driveStately brick traditional homePrivate fenced backyardFormal dr and lrCorner lotSpacious entry foyer
Zillow last checked:
Listing updated:
Listed by:
Blenda Sloniker blenda@hkyrealestate.com,
Coldwell Banker Boyd & Hassell
Bought with:
Robin Creel
Coldwell Banker Boyd & Hassell
Source: Canopy MLS as distributed by MLS GRID,MLS#: 4255641
Facts & features
Interior
Bedrooms & bathrooms
- Bedrooms: 4
- Bathrooms: 4
- Full bathrooms: 2
- 1/2 bathrooms: 2
Primary bedroom
- Level: Upper
Bedroom s
- Level: Upper
Bedroom s
- Level: Upper
Bedroom s
- Level: Upper
Bathroom half
- Level: Main
Bathroom half
- Level: Main
Bathroom full
- Level: Upper
Bathroom full
- Level: Upper
Dining area
- Level: Main
Dining room
- Level: Main
Great room
- Level: Main
Kitchen
- Level: Main
Laundry
- Level: Main
Living room
- Level: Main
Sunroom
- Level: Main
Heating
- Forced Air, Heat Pump, Natural Gas
Cooling
- Central Air, Heat Pump
Appliances
- Included: Dishwasher, Electric Range, Microwave, Refrigerator
- Laundry: Laundry Room, Main Level, Sink
Features
- Kitchen Island, Pantry, Walk-In Pantry, Wet Bar
- Flooring: Carpet, Parquet, Slate, Tile, Wood
- Windows: Insulated Windows, Skylight(s)
- Has basement: No
- Attic: Pull Down Stairs,Walk-In
- Fireplace features: Great Room, Wood Burning
Interior area
- Total structure area: 3,412
- Total interior livable area: 3,412 sqft
- Finished area above ground: 3,412
- Finished area below ground: 0
Property
Parking
- Total spaces: 2
- Parking features: Circular Driveway, Driveway, Attached Garage, Garage Faces Side, Garage on Main Level
- Attached garage spaces: 2
- Has uncovered spaces: Yes
Features
- Levels: One and One Half
- Stories: 1.5
- Patio & porch: Covered, Deck, Front Porch
- Has private pool: Yes
- Pool features: In Ground, Outdoor Pool
- Fencing: Back Yard,Fenced
Lot
- Size: 0.45 Acres
- Features: Corner Lot, Level
Details
- Parcel number: 2793129792570000
- Zoning: R-2
- Special conditions: Standard
Construction
Type & style
- Home type: SingleFamily
- Architectural style: Traditional
- Property subtype: Single Family Residence
Materials
- Brick Partial
- Foundation: Crawl Space
Condition
- New construction: No
- Year built: 1969
Utilities & green energy
- Sewer: Public Sewer
- Water: City
Community & HOA
Community
- Subdivision: Rock Acres
Location
- Region: Hickory
Financial & listing details
- Price per square foot: $145/sqft
- Tax assessed value: $453,400
- Annual tax amount: $3,892
- Date on market: 5/6/2025
- Cumulative days on market: 8 days
- Road surface type: Asphalt, Concrete, Paved
Price history
| Date | Event | Price |
|---|---|---|
| 6/13/2025 | Sold | $495,000-3.9%$145/sqft |
Source:  Canopy MLS as distributed by MLS GRID #4255641 Report a problem Canopy MLS as distributed by MLS GRID #4255641 Report a problem | ||
| 5/6/2025 | Listed for sale | $515,000$151/sqft |
Source: Canopy MLS as distributed by MLS GRID #4255641 Report a problem | ||
Public tax history
| Year | Property taxes | Tax assessment |
|---|---|---|
| 2025 | $3,892 +0.6% | $453,400 |
| 2024 | $3,870 | $453,400 |
| 2023 | $3,870 -2.2% | $453,400 +37.9% |
| 2022 | $3,955 | $328,900 |
| 2021 | $3,955 +3.4% | $328,900 |
| 2020 | $3,823 | $328,900 |
| 2019 | $3,823 +17.4% | $328,900 +15.2% |
| 2018 | $3,258 | $285,400 |
| 2017 | $3,258 +0.5% | -- |
| 2016 | $3,242 | -- |
| 2015 | $3,242 | $285,390 -9.3% |
| 2014 | $3,242 | $314,800 |
| 2013 | $3,242 | -- |
| 2012 | $3,242 | -- |
| 2011 | $3,242 +2.2% | -- |
| 2010 | $3,173 | -- |
| 2009 | $3,173 | -- |
| 2008 | $3,173 | -- |
| 2007 | $3,173 +17.7% | -- |
| 2006 | $2,697 | -- |
| 2005 | -- | -- |
| 2004 | -- | -- |
| 2003 | -- | -- |
| 2002 | -- | -- |
| 2001 | -- | -- |
| 2000 | -- | -- |
Find assessor info on the county website
Neighborhood: 28601
Nearby homes
- $535,5005 bd3 ba3k sqft1277 10th Street Blvd NW, Hickory, NC 28601Off Market
- $605,0005 bd4 ba2.9k sqft1277 10th St Blvd NW, Hickory, NC 28601Off Market

- $440,0003 bd2 ba2.7k sqft1021 13th Ave NW, Hickory, NC 28601Sold
- $482,2003 bd3 ba2.6k sqft1020 13th Ave NW, Hickory, NC 28601Off Market
- $505,4003 bd3 ba2.8k sqft1256 10th Street Ln NW, Hickory, NC 28601Off Market
- $543,6004 bd4 ba3.4k sqft1031 13th Ave NW, Hickory, NC 28601Off Market
- $515,3004 bd2 ba2.6k sqft1286 10th Street Blvd NW, Hickory, NC 28601Off Market
- $442,3004 bd2 ba2.4k sqft1271 10th Street Blvd NW, Hickory, NC 28601Off Market
Nearby schools
GreatSchools rating
- 4/10Viewmont ElementaryGrades: PK-5Distance: 1.2 mi
- 3/10Grandview MiddleGrades: 6-8Distance: 3.7 mi
- 4/10Hickory HighGrades: PK,9-12Distance: 1.6 mi
Schools provided by the listing agent
- Elementary: Viewmont
- Middle: Grandview
- High: Hickory
Source: Canopy MLS as distributed by MLS GRID. This data may not be complete. We recommend contacting the local school district to confirm school assignments for this home.
Get a cash offer in 3 minutes
Find out how much your home could sell for in as little as 3 minutes with a no-obligation cash offer.
Estimated market value
$502,900
Get a cash offer in 3 minutes
Find out how much your home could sell for in as little as 3 minutes with a no-obligation cash offer.
Estimated market value
$502,900
- North Carolina
- Catawba County
- Hickory
- 28601
- 1285 10th Street Blvd NW
Nearby cities
Nearby neighborhoods
Nearby zip codes
Other Hickory Topics
