Come and take a look at this charming property in the quiet Grandview Meadows subdivision off of Dunn Rd. A very pleasant, well-kept 3-bed, 2 full bath home with a full basement that includes an extra room that can be used for storage, as a hobby room, or a workspace. Every appliance stays with the property - refrigerator, oven, microwave, dishwasher, washer, dryer. You can enjoy the outdoors while sitting out on the deck or patio. Perfect for a first-time home buyer, employee who has to move for work, people who want to downsize, etc. Kitchen and baths were recently remodeled, roof repairs made in 2025. Schedule your appointment to come and see it today!
Closed
Listed by: Keller Williams Realty St. Louis • Gary Wells • Contact: 314-223-7015
Bought with: LPT Realty LLC
Price Unknown
1285 Acredale Dr, Florissant, MO 63033
3beds
960sqft
Single Family Residence
Built in 1957
7,679 Square Feet Lot
$163,300 Zestimate®
$--/sqft
$1,455 Estimated rent
Home value
$163,300
$155,000 - $171,000
$1,455/mo
Zestimate® history
Owner options
List your home for rent
$1,455/mo
Rent Zestimate®
Find your next renter with Zillow Rental Manager. Plus, with online applications, you can quickly screen prospective tenants – for free.
$1,455/mo
Rent Zestimate®
Refinance and save
Refinancing to a lower rate could help reduce your monthly payments and save thousands over the life of the loan.
Explore your selling options
Work with a Zillow partner agent
Leverage their expertise and Zillow's premium Showcase listings to get your home seen by more buyers.
Get startedList with your own agent
Get your home in front of millions of buyers by listing it on Zillow.
Learn how to do itSell it yourself
Take full control of how buyers see your home on Zillow by listing For Sale by Owner (FSBO).
List your homeWhat's special
Full basementExtra room
Zillow last checked:
Listing updated:
Listed by:
Gary Wells 314-223-7015,
Keller Williams Realty St. Louis,
Denise Dowd 314-517-3998,
Keller Williams Realty St. Louis
Bought with:
Julie E Bruenger, 2004026979
LPT Realty LLC
Source: MARIS,MLS#: 26030045 Originating MLS: St. Louis Association of REALTORS
Originating MLS: St. Louis Association of REALTORSFacts & features
Interior
Bedrooms & bathrooms
- Bedrooms: 3
- Bathrooms: 2
- Full bathrooms: 2
- Main level bathrooms: 1
- Main level bedrooms: 3
Primary bedroom
- Level: Main
- Area: 140
- Dimensions: 14x10
Bathroom 2
- Level: Main
- Area: 120
- Dimensions: 10x12
Bathroom 3
- Level: Main
- Area: 90
- Dimensions: 9x10
Kitchen
- Description: All appliances stay
- Features: Floor Covering: Laminate
- Level: Main
- Area: 140
- Dimensions: 14x10
Living room
- Description: living room/dining room combo
- Features: Floor Covering: Laminate
- Level: Main
- Area: 238
- Dimensions: 17x14
Heating
- Natural Gas
Cooling
- Central Air
Appliances
- Included: Stainless Steel Appliance(s), Dishwasher, Dryer, Microwave, Oven, Refrigerator, Washer, Water Heater
Features
- Center Hall Floorplan, Dining/Living Room Combo, Eat-in Kitchen, Laminate Counters
- Flooring: Laminate
- Has basement: Yes
- Has fireplace: No
Interior area
- Total structure area: 960
- Total interior livable area: 960 sqft
- Finished area above ground: 960
Property
Parking
- Total spaces: 1
- Parking features: Garage - Attached
- Attached garage spaces: 1
Features
- Levels: One
- Patio & porch: Covered, Deck, Front Porch
- Exterior features: Private Yard
- Fencing: Back Yard,Chain Link
Lot
- Size: 7,679 Square Feet
- Dimensions: 120 x 64
- Features: Back Yard, Front Yard
Details
- Additional structures: Shed(s)
- Parcel number: 09H210288
- Special conditions: Listing As Is
Construction
Type & style
- Home type: SingleFamily
- Architectural style: Ranch
- Property subtype: Single Family Residence
Materials
- Aluminum Siding
Condition
- Year built: 1957
Details
- Warranty included: Yes
Utilities & green energy
- Electric: Ameren
- Sewer: Public Sewer
- Water: Public
- Utilities for property: Electricity Connected, Natural Gas Connected, Sewer Connected, Water Connected
Community & HOA
Community
- Subdivision: Grandview Meadows 3
HOA
- Has HOA: No
Location
- Region: Florissant
Financial & listing details
- Tax assessed value: $149,200
- Annual tax amount: $2,158
- Date on market: 5/16/2026
- Cumulative days on market: 33 days
- Listing terms: Cash,Conventional,FHA
- Electric utility on property: Yes
Price history
| Date | Event | Price |
|---|---|---|
| 6/18/2026 | Sold | -- |
Source:  MARIS #26030045 Report a problem MARIS #26030045 Report a problem | ||
| 5/19/2026 | Contingent | $160,000$167/sqft |
Source: MARIS #26030045 Report a problem | ||
| 5/16/2026 | Listed for sale | $160,000-8.6%$167/sqft |
Source: MARIS #26030045 Report a problem | ||
| 3/21/2023 | Sold | -- |
Source: MARIS #21028792 Report a problem | ||
| 2/25/2023 | Pending sale | $175,000$182/sqft |
Source: MARIS #21028792 Report a problem | ||
| 2/15/2023 | Price change | $175,000-7.9%$182/sqft |
Source: MARIS #21028792 Report a problem | ||
| 1/11/2023 | Listed for sale | $190,000$198/sqft |
Source: MARIS #21028792 Report a problem | ||
Public tax history
| Year | Property taxes | Tax assessment |
|---|---|---|
| 2025 | $2,158 +15% | $28,350 +17.5% |
| 2024 | $1,877 +0.3% | $24,130 |
| 2023 | $1,871 +5.5% | $24,130 +20% |
| 2022 | $1,773 +1.7% | $20,100 |
| 2021 | $1,743 +17.7% | $20,100 +25.2% |
| 2020 | $1,481 +6.7% | $16,050 |
| 2019 | $1,389 | $16,050 +17.2% |
| 2018 | $1,389 | $13,700 |
| 2017 | $1,389 +0.5% | $13,700 +0.7% |
| 2016 | $1,381 -1.8% | $13,600 |
| 2015 | $1,407 | $13,600 -15.3% |
| 2014 | $1,407 -12.8% | $16,060 |
| 2013 | $1,613 | $16,060 +0.1% |
| 2012 | -- | $16,050 |
| 2011 | -- | $16,050 -18.9% |
| 2010 | $1,678 +6.2% | $19,800 |
| 2009 | $1,580 +3.8% | $19,800 |
| 2008 | $1,522 +13.7% | $19,800 |
| 2007 | $1,339 | $19,800 +25.4% |
| 2006 | $1,339 -0.3% | $15,790 |
| 2005 | $1,343 +30.3% | $15,790 +25.5% |
| 2003 | $1,031 +2.6% | $12,580 +7.4% |
| 2002 | $1,005 +9.9% | $11,710 |
| 2001 | $915 | $11,710 |
Find assessor info on the county website
Neighborhood: 63033
Nearby homes
- $122,6003 bd1 ba960 sqft1275 Acredale Dr, Florissant, MO 63033Off Market
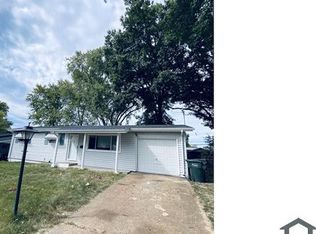
- $126,1003 bd1 ba960 sqft1295 Acredale Dr, Florissant, MO 63033Off Market
- $179,3003 bd2 ba1.1k sqft1495 Grandview Dr, Florissant, MO 63033Off Market
- $149,5003 bd2 ba960 sqft1265 Acredale Dr, Florissant, MO 63033Off Market
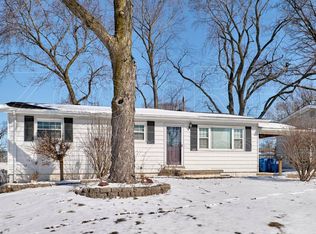
- $169,2004 bd2 ba1.2k sqft1305 Acredale Dr, Florissant, MO 63033Off Market
- $136,1003 bd2 ba960 sqft1280 Acredale Dr, Florissant, MO 63033Off Market
- $--3 bd2 ba960 sqft1270 Acredale Dr, Florissant, MO 63033Sold
- $189,9003 bd1 ba1.3k sqft1465 Grandview Dr, Florissant, MO 63033Off Market
Nearby schools
GreatSchools rating
- 4/10Robinwood Elementary SchoolGrades: 3-5Distance: 0.7 mi
- 4/10Cross Keys Middle SchoolGrades: 7-8Distance: 2.5 mi
- 2/10Mccluer North High SchoolGrades: 9-12Distance: 1.2 mi
Schools provided by the listing agent
- Elementary: Robinwood Elem.
- Middle: Cross Keys Middle
- High: Mccluer North High
Source: MARIS. This data may not be complete. We recommend contacting the local school district to confirm school assignments for this home.
Get a cash offer in 3 minutes
Find out how much your home could sell for in as little as 3 minutes with a no-obligation cash offer.
Estimated market value
$163,300
Get a cash offer in 3 minutes
Find out how much your home could sell for in as little as 3 minutes with a no-obligation cash offer.
Estimated market value
$163,300
- Missouri
- Saint Louis County
- Florissant
- 63033
- 1285 Acredale Dr
Nearby cities
Nearby zip codes
Other Florissant Topics
