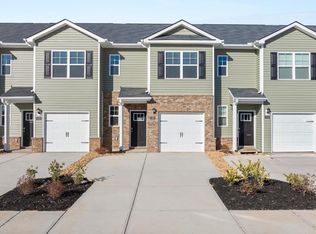
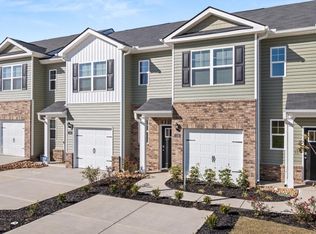
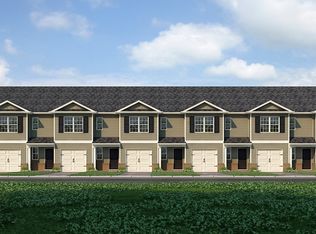
Welcome to Weatherstone, a brand-new townhome community in Grovetown located off Gordon Hwy! Pool and Cabana coming soon! UP TO 10,000 IN SELLER PAID CLOSING COST And Seller Paid Interest Rate Buydown as low as 4.25% W/PREFERRED LENDER. Call for SPECIAL Rates and FINANCING Options! Minutes from I-20, conveniently located just across the street from Fort Gordon's Gate 1 and Gate 6. Easily Accessible to Shopping and Restaurants, the Amazon Fulfillment Center, Medical District, and the National Cyber Security Headquarters. Don't miss out on this fast-selling community in a prime location for convenience and accessibility. *ESTIMATED COMPLETION DATE, August 2026 These low-maintenance townhomes offer 1,425 sq. ft. of stylish living space with 3 bedrooms, 2.5 baths, and open-concept layouts designed for modern lifestyles. Enjoy granite countertops, faux wood blinds, and all-electric efficiency in every home. The Pearson plan features private bedroom retreats, generous storage, and a smart home system included at no extra cost. Live minutes from the SRP Park, charming local shops and restaurants, and cultural destinations like the Morris Museum of Art. Whether you're commuting, exploring, or relaxing. Weatherstone puts you right where you want to be. Development is underway, don't miss your chance to own in this growing community!
New construction
Price increase: $300 (8/19)
$235,220
1285 Bent Water Circle, Grovetown, GA 30813
3beds
1,425sqft
Townhouse
Built in 2026
1,920 Square Feet Lot
$234,800 Zestimate®
$165/sqft
$165/mo HOA
What's special
Faux wood blindsGranite countertopsLow-maintenance townhomesGenerous storagePrivate bedroom retreats
- 109 days
- 126
- 7
Zillow last checked:
Listing updated:
Listed by:
Kimberly Wokomaty 404-205-1601,
D.R. Horton Realty of Georgia, Inc.,
Shakedra Rivers 706-726-7237,
D.R. Horton Realty of Georgia, Inc.
Source: Hive MLS,MLS#: 100575478 Originating MLS: REALTORS® of Greater Augusta
Originating MLS: REALTORS® of Greater AugustaFacts & features
Interior
Bedrooms & bathrooms
- Bedrooms: 3
- Bathrooms: 3
- Full bathrooms: 2
- 1/2 bathrooms: 1
Rooms
- Room types: Living Room, Dining Room, Bedroom 2, Bedroom 3, Master Bedroom, Loft
Primary bedroom
- Level: Upper
- Dimensions: 13 x 17
Bedroom 2
- Level: Upper
- Dimensions: 10 x 10
Bedroom 3
- Level: Upper
- Dimensions: 10 x 10
Dining room
- Level: Ground
- Dimensions: 4 x 9
Kitchen
- Level: Ground
- Dimensions: 10 x 12
Living room
- Level: Ground
- Dimensions: 14 x 20
Loft
- Level: Upper
- Dimensions: 8 x 11
Heating
- Electric, Hot Water, Zoned
Cooling
- Central Air
Appliances
- Included: Built-In Microwave, Range, Dishwasher
- Laundry: Dryer Hookup, Washer Hookup
Features
- Pantry, Blinds/Shades
- Basement: None
- Attic: Pull Down Stairs
- Has fireplace: No
Interior area
- Total structure area: 1,425
- Total interior livable area: 1,425 sqft
Property
Parking
- Total spaces: 1
- Parking features: Garage Faces Front, Attached, Additional Parking, Garage Door Opener, Garage
- Attached garage spaces: 1
Features
- Levels: Two
- Patio & porch: Patio, Front Porch
- Fencing: None
- Has view: Yes
- View description: See Remarks
- Frontage type: See Remarks
Lot
- Size: 1,920 Square Feet
- Dimensions: 20ft x 96ft
Details
- Parcel number: 0780504000
- Zoning: n/a
- Special conditions: Standard
Construction
Type & style
- Home type: Townhouse
- Property subtype: Townhouse
- Attached to another structure: Yes
Materials
- Concrete, Vinyl Siding, Wood Frame
- Foundation: Slab
- Roof: Composition
Condition
- New Construction
- New construction: Yes
- Year built: 2026
Details
- Warranty included: Yes
Utilities & green energy
- Sewer: Public Sewer
- Water: Public
- Utilities for property: Sewer Connected, Underground Utilities, Water Connected
Community & HOA
Community
- Security: Security System
- Subdivision: Weatherstone
HOA
- Has HOA: Yes
- Amenities included: Pool
- HOA fee: $1,980 annually
- HOA name: Community Connect Partners
- HOA phone: 706-842-7531
Location
- Region: Grovetown
Financial & listing details
- Price per square foot: $165/sqft
- Date on market: 5/20/2026
- Cumulative days on market: 109 days
- Listing agreement: Exclusive Agency
- Listing terms: Cash,Conventional,FHA,VA Loan
- Road surface type: Paved
Estimated market value
$234,800
$223,000 - $247,000
$1,744/mo
Price history
| Date | Event | Price |
|---|---|---|
| 8/19/2026 | Price change | $235,220+0.1%$165/sqft |
Source:  Hive MLS #100575478 Report a problem Hive MLS #100575478 Report a problem | ||
| 7/18/2026 | Price change | $234,920-0.1%$165/sqft |
Source: Hive MLS #100575478 Report a problem | ||
| 5/20/2026 | Listed for sale | $235,220$165/sqft |
Source: Hive MLS #100575478 Report a problem | ||
Public tax history
Tax history is unavailable.
Monthly payment
Est. payment
Payment breakdown
Explore the cost of this home by adjusting the details. Changes won't be saved.Climate risks
Neighborhood: Belair
Nearby schools
Schools provided by the listing agent
- Elementary: Belair K
- Middle: Belair K
- High: Westside Comp. High
Source: Hive MLS. This data may not be complete. We recommend contacting the local school district to confirm school assignments for this home.

Similar homes
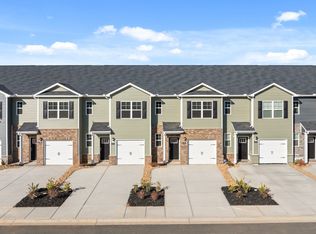
- from $232,0003 bd3 ba1.4k sqftPearson Plan, Weatherstone, Grovetown, GA 30813New Construction
 DR Horton
 - $236,7203 bd3 ba1.4k sqft1294 Bent Water Circle, Grovetown, GA 30813New Construction

 Hive MLS
 - $235,2203 bd3 ba1.4k sqft1281 Bent Water Circle, Grovetown, GA 30813New Construction
 Hive MLS
 - $237,7203 bd3 ba1.4k sqft1298 Bent Water Cir, Grovetown, GA 30813New Construction
 DR Horton
 - $275,4303 bd2 ba1.4k sqft5160 Captain Drive #155, Grovetown, GA 30813New ConstructionMLS ID #100576914, Jausiah Xamir, D.R. Horton Realty of Georgia, Inc.. Hive MLS
- $306,5604 bd3 ba1.9k sqft5156 Captain Drive #154, Grovetown, GA 30813New ConstructionHive MLS
- $314,3554 bd3 ba1.9k sqft5151 Captain Drive #150, Grovetown, GA 30813New ConstructionMLS ID #98253842, Jausiah Xamir, D.R. Horton Realty of Georgia, Inc.. Hive MLS
- $318,5604 bd3 ba1.9k sqft5036 Captain Drive #67, Grovetown, GA 30813New ConstructionHive MLS
- $269,9003 bd2 ba1.3k sqft1182 Button Buck Lane, Grovetown, GA 30813For SaleMLS ID #100579522, Derrek Pantelli, Blanchard & Calhoun - WA. Hive MLS
- $222,0003 bd3 ba1.4k sqft5420 Thrasher Lane #47, Hephzibah, GA 30815New ConstructionMLS ID #100587229, Vinesha Brown, D.R. Horton Realty of Georgia, Inc.. Hive MLS
- $219,0003 bd3 ba1.4k sqft5418 Thrasher Lane #46, Hephzibah, GA 30815New ConstructionMLS ID #100592059, Vinesha Brown, D.R. Horton Realty of Georgia, Inc.. Hive MLS
- $217,0003 bd3 ba1.4k sqft3412 Firestone Drive #160, Hephzibah, GA 30815New ConstructionHive MLS
