Skip main navigation
Sold for $368,000
  • $368,000

    1285 Boggs Ln, Mathias, WV 26812

    4beds
    4,552sqft
    Single Family Residence
    Built in 2008
    26.36 Acres Lot
    $-- Zestimate®
    $81/sqft
    $-- Estimated rent

    Home value

    Not available

    Estimated sales range

    Not available

    Not available

    Zestimate® history
    Loading
    Loading...

    Owner options

    List your home for rent

    Find your next renter with Zillow Rental Manager. Plus, with online applications, you can quickly screen prospective tenants – for free.

    Learn more
    Refinance and save

    $2,259/mo

    Est. payment

    Refinancing to a lower rate could help reduce your monthly payments and save thousands over the life of the loan.

    See today's rates

    $2,259/mo

    Est. payment

    Explore your selling options

    Work with a Zillow partner agent

    Leverage their expertise and Zillow's premium Showcase listings to get your home seen by more buyers.

    Get started

    List with your own agent

    Get your home in front of millions of buyers by listing it on Zillow.

    Learn how to do it

    Sell it yourself

    Take full control of how buyers see your home on Zillow by listing For Sale by Owner (FSBO).

    List your home

    What's special

    Four bedroom homeGreat roomSun roomGrand staircaseLaundry room
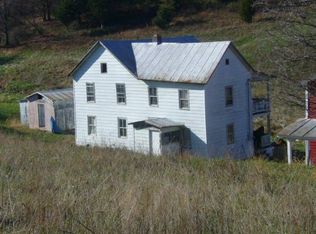
    CALL NOW TO SEE THIS COLONIAL HOME WITH LOTS OF PRIVACY AND SECLUSION. THIS FOUR BEDROOM HOME HAS A DEN, GREAT ROOM , SPACIOUS EAT IN KITCHEN WITH DISHWASHER, STOVE AND REFRIGERATOR, SUN ROOM, GRAND STAIRCASE , 2.5 BATHROOMS, LAUNDRY ROOM, GARAGE AND BASEMENT. ALL THIS IS LOCATED ON 26 ROLLING , CLEARED AND WOODED ACRES WITH A POND AND GAZEBO. BECOME A MOUNTAINEER AND MOVE TO WEST VIRGINIA.

    Zillow last checked:

    Listing updated:

    Listed by:

    Susan Miller 540-931-7113,

    Creekside Realty, Inc.

    Bought with:

    Jimmy Miller, WV0002906

    Creekside Realty, Inc.

    Source: Bright MLS,MLS#: WVHD2003610MLS Logo

    Facts & features

    Interior

    Bedrooms & bathrooms
    • Bedrooms: 4
    • Bathrooms: 3
    • Full bathrooms: 2
    • 1/2 bathrooms: 1
    • Main level bathrooms: 1
    Rooms
    • Room types: Dining Room, Primary Bedroom, Bedroom 2, Bedroom 3, Kitchen, Basement, Breakfast Room, Bedroom 1, Sun/Florida Room, Office, Primary Bathroom, Full Bath
    Primary bedroom
    • Level: Upper
    Bedroom 1
    • Level: Upper
    Bedroom 2
    • Level: Upper
    Bedroom 3
    • Level: Upper
    Primary bathroom
    • Level: Upper
    Basement
    • Level: Lower
    Breakfast room
    • Level: Main
    Dining room
    • Level: Main
    Other
    • Level: Upper
    Kitchen
    • Level: Main
    Office
    • Level: Main
    Other
    • Level: Main
    Heating
    • Heat Pump, Electric
    Cooling
    • Central Air, Electric
    Appliances
    • Included: Microwave, Dishwasher, Dryer, Exhaust Fan, Range Hood, Stainless Steel Appliance(s), Washer, Water Heater, Oven/Range - Electric, Electric Water Heater
    • Laundry: Main Level
    Features
    • Breakfast Area, Ceiling Fan(s), Combination Kitchen/Dining, Dining Area, Family Room Off Kitchen, Formal/Separate Dining Room, Floor Plan - Traditional, Kitchen Island, Walk-In Closet(s)
    • Basement: Exterior Entry,Walk-Out Access,Interior Entry,Heated,Full,Unfinished,Connecting Stairway
    • Has fireplace: No
    Interior area
    • Total structure area: 4,552
    • Total interior livable area: 4,552 sqft
    • Finished area above ground: 2,996
    • Finished area below ground: 1,556

    Property

    Parking
    • Total spaces: 2
    • Parking features: Garage Faces Front, Inside Entrance, Driveway, Attached
    • Attached garage spaces: 2
    • Has uncovered spaces: Yes
    Accessibility
    • Accessibility features: None
    Features
    • Levels: Three
    • Stories: 3
    • Patio & porch: Porch, Deck
    • Pool features: None
    • Has view: Yes
    • View description: Trees/Woods
    Lot
    • Size: 26.36 Acres
    • Features: Rural
    Details
    • Additional structures: Above Grade, Below Grade
    • Parcel number: 02 545003600000000
    • Zoning: 112
    • Special conditions: Real Estate Owned

    Construction

    Type & style
    • Home type: SingleFamily
    • Architectural style: Colonial
    • Property subtype: Single Family Residence
    Materials
    • Vinyl Siding
    • Foundation: Permanent
    • Roof: Shingle
    Condition
    • New construction: No
    • Year built: 2008
    • Major remodel year: 2022

    Utilities & green energy

    • Sewer: On Site Septic
    • Water: Well

    Community & HOA

    Community
    • Subdivision: Barb Mountain Estates
    HOA
    • Has HOA: No
    Location
    • Region: Mathias
    • Municipality: Lost River

    Financial & listing details

    • Price per square foot: $81/sqft
    • Tax assessed value: $729,000
    • Annual tax amount: $2,033
    • Date on market: 7/14/2026
    • Listing agreement: Exclusive Right To Sell
    • Listing terms: Cash,Conventional
    • Ownership: Fee Simple
    • Road surface type: Gravel, Dirt

    Price history

    DateEventPrice
    9/23/2026Sold$368,000-32.7%$81/sqft
    Source: Bright MLS #WVHD2003610 Report a problem
    4/22/2026Sold$546,639+10.4%$120/sqft
    Source: Public Record Report a problem
    9/25/2023Sold$495,000-0.8%$109/sqft
    Source: Bright MLS #WVHD2001370 Report a problem
    7/9/2023Contingent$499,000$110/sqft
    Source: Bright MLS #WVHD2001370 Report a problem
    6/29/2023Price change$499,000-5%$110/sqft
    Source: Bright MLS #WVHD2001370 Report a problem
    5/27/2023Price change$524,999-0.9%$115/sqft
    Source: Bright MLS #WVHD2001370 Report a problem
    3/17/2023Listed for sale$529,999+6.2%$116/sqft
    Source: Bright MLS #WVHD2001370 Report a problem
    1/3/2023Listing removed$499,000$110/sqft
    Source: Bright MLS #WVHD2001092 Report a problem
    12/12/2022Price change$499,000-1.1%$110/sqft
    Source: Bright MLS #WVHD2001092 Report a problem
    11/24/2022Listed for sale$504,500$111/sqft
    Source: Bright MLS #WVHD2001092 Report a problem
    11/4/2022Contingent$504,500$111/sqft
    Source: Bright MLS #WVHD2001092 Report a problem
    10/27/2022Price change$504,500-0.5%$111/sqft
    Source: Bright MLS #WVHD2001092 Report a problem
    10/19/2022Price change$507,000-0.1%$111/sqft
    Source: Bright MLS #WVHD2001092 Report a problem
    10/10/2022Price change$507,500-0.4%$111/sqft
    Source: Bright MLS #WVHD2001092 Report a problem
    10/4/2022Price change$509,500-1.8%$112/sqft
    Source: Bright MLS #WVHD2001092 Report a problem
    9/26/2022Price change$519,000-1.1%$114/sqft
    Source: Bright MLS #WVHD2001092 Report a problem
    9/13/2022Price change$525,000-7.9%$115/sqft
    Source: Bright MLS #WVHD2001092 Report a problem
    9/8/2022Listed for sale$569,999+3.7%$125/sqft
    Source: Bright MLS #WVHD2001092 Report a problem
    8/23/2022Listing removed$549,900$121/sqft
    Source: Bright MLS #WVHD2000830 Report a problem
    8/6/2022Price change$549,900-8.3%$121/sqft
    Source: Bright MLS #WVHD2000830 Report a problem
    6/9/2022Price change$599,900-4.6%$132/sqft
    Source: Bright MLS #WVHD2000830 Report a problem
    5/27/2022Listed for sale$629,000+162.1%$138/sqft
    Source: Bright MLS #WVHD2000830 Report a problem
    2/23/2022Sold$240,000$53/sqft
    Source: Public Record Report a problem

    Public tax history

    Tax history is unavailable.
    Find assessor info on the county website

    Neighborhood: 26812

    Nearby schools

    GreatSchools rating
    Schools provided by the listing agent
    • District: Hardy County Schools

    Source: Bright MLS. This data may not be complete. We recommend contacting the local school district to confirm school assignments for this home.

    Get pre-qualified for a loan
    At Zillow Home Loans, we can pre-qualify you in as little as 5 minutes with no impact to your credit score.

    An equal housing lender. NMLS #10287.