Skip main navigation
Off market
  • $436,100

    1285 Bradley Cir, Elgin, IL 60120

    3beds
    3baths
    2,600sqft
    Townhouse
    Built in 2016
    -- sqft lot
    $436,100 Zestimate®
    $168/sqft
    $3,330 Estimated rent

    Home value

    $436,100

    $406,000 - $471,000

    $3,330/mo

    Zestimate® history
    Loading
    Loading...

    Owner options

    List your home for rent

    $3,330/mo

    Rent Zestimate®

    Find your next renter with Zillow Rental Manager. Plus, with online applications, you can quickly screen prospective tenants – for free.

    Learn more

    $3,330/mo

    Rent Zestimate®

    Refinance and save

    $3,079/mo

    Est. payment

    Refinancing to a lower rate could help reduce your monthly payments and save thousands over the life of the loan.

    See today's rates

    $3,079/mo

    Est. payment

    Explore your selling options

    Work with a Zillow partner agent

    Leverage their expertise and Zillow's premium Showcase listings to get your home seen by more buyers.

    Get started

    List with your own agent

    Get your home in front of millions of buyers by listing it on Zillow.

    Learn how to do it

    Sell it yourself

    Take full control of how buyers see your home on Zillow by listing For Sale by Owner (FSBO).

    List your home

    What's special

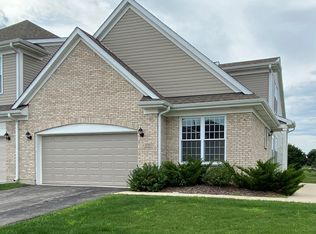
    RENT BRAND NEW CONSTRUCTION LUXURY TOWNHOUSES PRIVATE THEATER ROOM SPECIAL: For a limited time only, no security deposit required with qualifying credit. 4 models to choose from starting at $2200/month SPACIOUS floor plans ranging from 2400-2600 SQ FT. All units have 3 bedrooms, at least 2 full baths, 2 powder rooms, living room, and dining room. FINISHED BASEMENTS have family room, powder room and THEATER ROOM which includes 100" screen, projector, reclining seats, DVD player, BOSE SURROUND SOUND system, and is cable-ready HARDWOOD FLOORS throughout. TOP OF THE LINE kitchens with GRANITE countertops and STAINLESS appliances. 2nd floor laundry rooms with state of the art washer and drier Master bedroom suite has LARGE master bathroom with LARGE WALK-IN CLOSETS. All closets have BUILT IN SHELVING AND DRAWERS. One model has 3 FULL MASTER BEDROOM SUITES each with their own master bath and walk in closets. Two are upstairs and one on the main level. Perfect for guests or elderly parents. 2 car attached garage. Lots of storage. Beautiful Brick and professionally landscaped. Includes lawn service, snow removal and MAINTENANCE FREE 24x7 service. Some units have Fireplaces and Cathedral ceilings. CONVENIENTLY located in the elite PRINCETON WEST subdivision off of Shoe Factory Rd and Beverly. Near the historical part of Elgin. Easy access to I90. Minutes from the Metra train. 5 minutes from the Grand Victoria Casino. 5 minutes from the Barrington Arboretum shopping center. Available for rent immediately! Contact John at (630) 936-3428 Be the first to enjoy these luxurious townhouses. There is no other rental unit like this around. You have to see it to believe it. TRULY TOP OF THE LINE. Hurry, they will not last. FACTS Available now Laundry: In Unit Parking: Garage - Attached Facts: Townhouse Cooling: Central Heating: Forced FEATURES Private movie theater Cable Ready Ceiling Fans Fireplace Flooring: Hardwood Ample Storage Vaulted APPLIANCES INCLUDED Dishwasher Microwave Range / Oven Refrigerator Washer/Drier Walk-in DESIGNER closets $40 application fee. No security deposit required with good credit. Lease Terms: Leases are written to concede on a fiscal year basis through May 31 or through January 31. Built 2016 Lease: term to end on 5/31/18 or 1/31/19

    This property is off market, which means it's not currently listed for sale or rent on Zillow. This may be different from what's available on other websites or public sources.
    Facts & features

    Interior

    Bedrooms & bathrooms
    • Bedrooms: 3
    • Bathrooms: 3.5
    Heating
    • Forced air
    Cooling
    • Central
    Appliances
    • Included: Dishwasher, Washer
    Features
    • Flooring: Hardwood
    Interior area
    • Total interior livable area: 2,600 sqft

    Property

    Parking
    • Parking features: Garage - Attached

    Construction

    Type & style
    • Home type: Townhouse
    Condition
    • Year built: 2016

    Community & neighborhood

    Location
    • Region: Elgin

    Other

    Other facts
    • Granite countertop
    • Living room
    • New property

    Price history

    DateEventPrice
    2/15/2017Listing removed$2,550$1/sqft
    Source: Zillow Rental Manager Report a problem
    2/7/2017Listed for rent$2,550$1/sqft
    Source: Zillow Rental Manager Report a problem

    Public tax history

    Tax history is unavailable.

    Neighborhood: Cobblers Crossing

    Nearby schools

    GreatSchools rating
    Get a cash offer in 3 minutes
    Find out how much your home could sell for in as little as 3 minutes with a no-obligation cash offer.
    Estimated market value
    $436,100
    Get a cash offer in 3 minutes
    Find out how much your home could sell for in as little as 3 minutes with a no-obligation cash offer.
    Estimated market value
    $436,100