Skip main navigation
Closed
  • $235,000

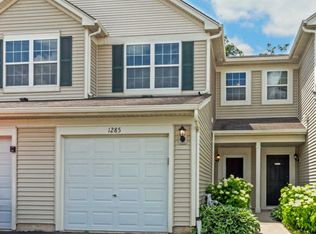
    1285 Brookdale Dr #1285, Carpentersville, IL 60110

    2beds
    1,352sqft
    Townhouse, Single Family Residence
    Built in 2001
    -- sqft lot
    $271,400 Zestimate®
    $174/sqft
    $2,269 Estimated rent

    Home value

    $271,400

    $258,000 - $285,000

    $2,269/mo

    Zestimate® history
    Loading
    Loading...

    Owner options

    List your home for rent

    $2,269/mo

    Rent Zestimate®

    Find your next renter with Zillow Rental Manager. Plus, with online applications, you can quickly screen prospective tenants – for free.

    Learn more

    $2,269/mo

    Rent Zestimate®

    Refinance and save

    $1,993/mo

    Est. payment

    Refinancing to a lower rate could help reduce your monthly payments and save thousands over the life of the loan.

    See today's rates

    $1,993/mo

    Est. payment

    Explore your selling options

    Work with a Zillow partner agent

    Leverage their expertise and Zillow's premium Showcase listings to get your home seen by more buyers.

    Get started

    List with your own agent

    Get your home in front of millions of buyers by listing it on Zillow.

    Learn how to do it

    Sell it yourself

    Take full control of how buyers see your home on Zillow by listing For Sale by Owner (FSBO).

    List your home

    What's special

    Log fireplaceDramatic cathedral ceilingCozy loft areaSpectacular viewsOpen floor planSliding glass doorLuxury vinyl flooring
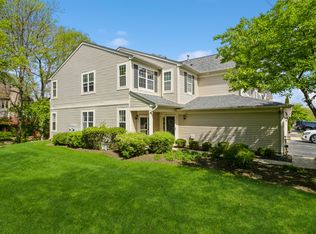
    JUST TURN THE KEY AND ENJOY THIS BEAUTIFULLY UPDATED 2-STORY TOWNHOUSE IN A PRIVATE SETTING. From the moment you enter this home you'll appreciate the open floor plan and the spectacular views from your living room and upstairs bedroom. So much updating has been done in the last eighteen months including luxury vinyl flooring on the first floor, stainless steel appliances, windows, cordless LEVOLOR Cellular Shades, furnace, air conditioner, hot water heater, sliding glass door, powder room fixtures, roof and attic insulation. The kitchen boasts impressive 42" maple cabinetry and SS apliances. 9' ceiling on the first floor. Living room w/gas log fireplace. Master bedroom features dramatic cathedral ceiling and his/her closets. Cozy loft area perfect for at home work station. Convenient second floor laundry. Paneled doors and recessed lighting. Concrete patio in back and new concrete apron in front. Great location. District 300 schools. Minutes to I-90, shopping, schools and parks!

    Zillow last checked:

    Listing updated:

    Listed by:

    Brian Henry 630-715-3162,

    RE/MAX Excels

    Bought with:

    Oleg Baliuk

    KOMAR

    Source: MRED as distributed by MLS GRID,MLS#: 11903448MLS Logo

    Facts & features

    Interior

    Bedrooms & bathrooms
    • Bedrooms: 2
    • Bathrooms: 3
    • Full bathrooms: 2
    • 1/2 bathrooms: 1
    Rooms
    • Room types: No additional rooms
    Primary bedroom
    • Features: Flooring (Carpet), Window Treatments (All), Bathroom (Full)
    • Level: Second
    • Area: 168 Square Feet
    • Dimensions: 14X12
    Bedroom 2
    • Features: Flooring (Carpet)
    • Level: Second
    • Area: 121 Square Feet
    • Dimensions: 11X11
    Dining room
    • Features: Flooring (Vinyl)
    • Level: Main
    • Area: 90 Square Feet
    • Dimensions: 10X9
    Kitchen
    • Features: Flooring (Vinyl)
    • Level: Main
    • Area: 88 Square Feet
    • Dimensions: 11X8
    Laundry
    • Features: Flooring (Vinyl)
    • Level: Second
    • Area: 48 Square Feet
    • Dimensions: 8X6
    Living room
    • Features: Flooring (Vinyl), Window Treatments (All)
    • Level: Main
    • Area: 160 Square Feet
    • Dimensions: 16X10
    Heating
    • Natural Gas
    Cooling
    • Central Air
    Appliances
    • Included: Range, Microwave, Dishwasher, Refrigerator, Washer, Dryer, Stainless Steel Appliance(s), Humidifier
    • Laundry: Upper Level, Gas Dryer Hookup
    Features
    • High Ceilings, Replacement Windows
    • Flooring: Carpet
    • Windows: Replacement Windows
    • Basement: None
    • Number of fireplaces: 1
    • Fireplace features: Gas Log, Living Room
    Interior area
    • Total structure area: 0
    • Total interior livable area: 1,352 sqft

    Property

    Parking
    • Total spaces: 1
    • Parking features: Asphalt, Garage Door Opener, On Site, Attached, Garage
    • Attached garage spaces: 1
    • Has uncovered spaces: Yes
    Accessibility
    • Accessibility features: No Disability Access
    Features
    • Patio & porch: Patio
    Details
    • Parcel number: 0314182024
    • Special conditions: None

    Construction

    Type & style
    • Home type: Townhouse
    • Property subtype: Townhouse, Single Family Residence
    Materials
    • Vinyl Siding
    • Roof: Asphalt
    Condition
    • New construction: No
    • Year built: 2001

    Utilities & green energy

    • Electric: Circuit Breakers
    • Sewer: Public Sewer
    • Water: Lake Michigan, Public

    Community & HOA

    Community
    • Security: Carbon Monoxide Detector(s)
    HOA
    • Has HOA: Yes
    • Services included: Exterior Maintenance, Lawn Care, Snow Removal
    • HOA fee: $229 monthly
    Location
    • Region: Carpentersville

    Financial & listing details

    • Price per square foot: $174/sqft
    • Annual tax amount: $4,011
    • Date on market: 10/7/2023
    • Listing terms: Conventional
    • Ownership: Condo

    Price history

    DateEventPrice
    11/9/2023Sold$235,000+2.6%$174/sqft
    Source: MRED as distributed by MLS GRID #11903448 Report a problem
    10/9/2023Contingent$229,000$169/sqft
    Source: MRED as distributed by MLS GRID #11903448 Report a problem
    10/7/2023Listed for sale$229,000$169/sqft
    Source: MRED as distributed by MLS GRID #11903448 Report a problem

    Public tax history

    Tax history is unavailable.

    Neighborhood: 60110

    Nearby schools

    GreatSchools rating
    Schools provided by the listing agent
    • District: 300

    Source: MRED as distributed by MLS GRID. This data may not be complete. We recommend contacting the local school district to confirm school assignments for this home.

    Get a cash offer in 3 minutes
    Find out how much your home could sell for in as little as 3 minutes with a no-obligation cash offer.
    Estimated market value
    $271,400
    Get a cash offer in 3 minutes
    Find out how much your home could sell for in as little as 3 minutes with a no-obligation cash offer.
    Estimated market value
    $271,400