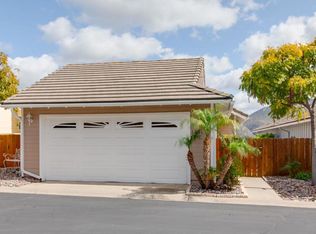
If you value peace and tranquility, look no further. Located at the top of the sought-after, gated community of West Village in the Singing Hills area, this 1-level beautiful home is surrounded by picturesque hills & panoramic views of the surrounding mountains. Enter this 2 BR, 2 BA home & find cathedral ceilings above an open, bright floor plan with custom wood shutters throughout, gas fireplace, ceiling fan & tile floors. Entertain in a beautifully appointed adjacent kitchen w' stone counters, recessed lights & door to patio. Double doors open to a Master BR with high ceilings, dual mirrored closet doors & door to patio. Upgraded master BA features beautiful stone counters, large skylight, enclosed commode & shower with built-in seat for relaxation & comfort. The second BR offers wall-to-wall carpeting, wood shutters & length-of-the-room mirrored closet doors. The second BA boasts a full tub/shower & was upgraded with stone counters & beautiful cabinetry. A separate interior laundry Rm has storage cabinets, shelves & options for a gas or electric dryer. An oversize 2-car garage features storage shelves, cabinets & overhead storage. Newer A/C system was installed 5 years ago. Rear patio offers beautiful daytime & breathtaking nighttime evening light views. Amenities include pool, Jacuzzi, cabana, large open green areas, BBQ, Gazebo w' views & gated RV parking. Hidden amongst the beautiful hills of east county, West Village is minutes from green golf fairways & the energy centers of downtown Rancho San Diego. Come see this beauty on the top of the hill and fall in love.
Pending
$698,000
1285 Buttonwood Ct, El Cajon, CA 92019
2beds
1,181sqft
Single Family Residence
Built in 1989
3,920 Square Feet Lot
$695,900 Zestimate®
$591/sqft
$295/mo HOA
What's special
- 41 days
- 496
- 14
Zillow last checked:
Listing updated:
Listed by:
John M Reardon DRE #01223802 619-884-6881,
The Reardon Group
Source: SDMLS,MLS#: 260018218 Originating MLS: SDMLS
Originating MLS: SDMLSFacts & features
Interior
Bedrooms & bathrooms
- Bedrooms: 2
- Bathrooms: 2
- Full bathrooms: 2
Heating
- Forced Air Unit
Cooling
- Central Forced Air, Electric
Appliances
- Included: Dishwasher, Disposal, Dryer, Garage Door Opener, Microwave, Electric Oven, Electric Stove, Gas Water Heater, Water Heater Unit
- Laundry: Electric, Gas, Gas & Electric Dryer HU
Features
- Shower, Shower in Tub, Cathedral-Vaulted Ceiling
- Flooring: Carpet, Tile, Ceramic Tile
- Number of fireplaces: 1
- Fireplace features: FP in Living Room, Gas
Interior area
- Total structure area: 1,181
- Total interior livable area: 1,181 sqft
Property
Parking
- Total spaces: 4
- Parking features: Attached, Garage - Front Entry, Garage - Two Door
- Garage spaces: 2
Accessibility
- Accessibility features: 2+ Access Exits, Doors - Swing In, No Interior Steps, Parking
Features
- Levels: 1 Story
- Stories: 1
- Pool features: Below Ground, Community/Common
- Spa features: Community/Common
- Fencing: Gate,Partial,Wood
- Has view: Yes
- View description: Evening Lights, Golf Course, Mountains/Hills, Panoramic
- Frontage type: N/K
Lot
- Size: 3,920 Square Feet
Details
- Additional structures: N/K
- Parcel number: 5151324200
- Zoning: R-1
- Zoning description: R-1
Construction
Type & style
- Home type: SingleFamily
- Architectural style: Mediterranean/Spanish
- Property subtype: Single Family Residence
Materials
- Wood, Lap Siding
- Roof: Tile/Clay
Condition
- Turnkey
- Year built: 1989
Utilities & green energy
- Sewer: Sewer Connected, Public Sewer
- Water: Meter on Property, Public
- Utilities for property: Cable Available, Electricity Connected, Natural Gas Connected, Sewer Connected, Water Connected
Community & HOA
Community
- Features: BBQ, Gated Community, Pool, RV/Boat Parking, Spa/Hot Tub
- Security: Gated Community, Smoke Detector, Fire/Smoke Detection Sys
- Subdivision: West Village(510)
HOA
- Amenities included: Common RV Parking, Pets Permitted, Picnic Area, Spa, Barbecue, Pool
- Services included: Common Area Maintenance, Exterior (Landscaping), Gated Community, Limited Insurance, Trash Pickup
- HOA fee: $295 monthly
- HOA name: West Village HOA
Location
- Region: El Cajon
Financial & listing details
- Price per square foot: $591/sqft
- Tax assessed value: $528,058
- Date on market: 7/24/2026
- Listing terms: Cash,Conventional,FHA,VA
- Electric utility on property: Yes
Estimated market value
$695,900
$661,000 - $731,000
$3,439/mo
Price history
| Date | Event | Price |
|---|---|---|
| 8/10/2026 | Pending sale | $698,000$591/sqft |
Source:  SDMLS #260018218 Report a problem SDMLS #260018218 Report a problem | ||
| 7/24/2026 | Listed for sale | $698,000+53.4%$591/sqft |
Source: SDMLS #260018218 Report a problem | ||
| 2/2/2018 | Sold | $455,000-1.1%$385/sqft |
Source: Public Record Report a problem | ||
| 12/7/2017 | Price change | $460,000-1.9%$390/sqft |
Source: Robert Smith Realty #170055176 Report a problem | ||
| 10/24/2017 | Price change | $469,000-0.2%$397/sqft |
Source: Robert Smith Realty #170055176 Report a problem | ||
| 10/21/2017 | Price change | $470,000-1.1%$398/sqft |
Source: Robert Smith Realty #170041167 Report a problem | ||
| 10/3/2017 | Price change | $475,000-1%$402/sqft |
Source: Robert Smith Realty #170041167 Report a problem | ||
| 9/11/2017 | Listed for sale | $479,999+6.9%$406/sqft |
Source: Robert Smith Realty #170041167 Report a problem | ||
| 6/12/2017 | Listing removed | $2,600$2/sqft |
Source: Owner Report a problem | ||
| 6/7/2017 | Listed for rent | $2,600+8.3%$2/sqft |
Source: Owner Report a problem | ||
| 4/20/2017 | Listing removed | $2,400$2/sqft |
Source: Owner Report a problem | ||
| 4/8/2017 | Price change | $2,400-7.7%$2/sqft |
Source: Owner Report a problem | ||
| 3/27/2017 | Listed for rent | $2,600$2/sqft |
Source: Owner Report a problem | ||
| 3/12/2008 | Listing removed | $449,000$380/sqft |
Source: Owner Report a problem | ||
| 10/12/2007 | Listed for sale | $449,000+76.1%$380/sqft |
Source: Owner Report a problem | ||
| 7/13/2001 | Sold | $255,000$216/sqft |
Source: Public Record Report a problem | ||
Public tax history
| Year | Property taxes | Tax assessment |
|---|---|---|
| 2026 | -- | $528,058 +2% |
| 2025 | $6,051 +1.6% | $517,705 +2% |
| 2024 | $5,955 +3.6% | $507,555 +2% |
| 2023 | $5,747 -0.1% | $497,604 +2% |
| 2022 | $5,754 +1.6% | $487,848 +2% |
| 2021 | $5,662 +1.1% | $478,283 +1% |
| 2020 | $5,598 +1% | $473,380 +2% |
| 2019 | $5,545 +38.2% | $464,099 +40.2% |
| 2018 | $4,012 +0.9% | $331,065 +2% |
| 2017 | $3,977 +4.1% | $324,575 +2% |
| 2016 | $3,820 +0.5% | $318,212 +1.5% |
| 2015 | $3,799 +4.2% | $313,433 +2% |
| 2014 | $3,648 | $307,294 +0.5% |
| 2013 | -- | $305,906 +2% |
| 2012 | -- | $299,909 +2% |
| 2011 | -- | $294,029 +0.8% |
| 2010 | -- | $291,832 -0.2% |
| 2009 | -- | $292,527 +2% |
| 2008 | -- | $286,792 +2% |
| 2007 | -- | $281,169 +2% |
| 2006 | -- | $275,657 +2% |
| 2005 | -- | $270,253 +2% |
| 2004 | -- | $264,955 +1.9% |
| 2003 | -- | $260,100 +2% |
| 2002 | -- | $255,000 +31.4% |
| 2001 | -- | $194,123 |
Find assessor info on the county website
Monthly payment
Est. payment
Payment breakdown
Explore the cost of this home by adjusting the details. Changes won't be saved.Climate risks
Neighborhood: Rancho San Diego

Similar homes
- $767,0003 bd2 ba1.3k sqft1241 Pearlbush Ct, El Cajon, CA 92019For Sale
 MLS ID #PTP2606656, Sharon Davis, Coldwell Banker Realty. CRMLS
 - $899,0005 bd3 ba1.6k sqft826 Ellen Ln, El Cajon, CA 92019For Sale
 MLS ID #PTP2606694, John Ramos, BuySDHouses. CRMLS
 - $779,0003 bd1 ba1.2k sqft1157 Via Loma Vis, El Cajon, CA 92019For Sale
 MLS ID #260014340, David S Zecha, David S. Zecha, Broker. SDMLS
 - $819,0004 bd3 ba1.6k sqft121 S Stephanie Ln, El Cajon, CA 92019For Sale
 MLS ID #260011781, Enrique A Torres Saric, USAFC Realty. SDMLS
Local buyer's agents are ready to help
