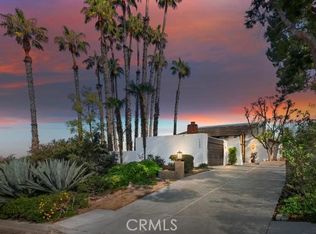
Experience luxury living at its finest in this beautifully updated mid-century modern home. Nestled in the desirable Indian Knolls hillside, just minutes from Loma Linda University, with convenient access to both I10 and the 215 freeways.
Step thru the elegant double glass door entry into an expansive living space filled with natural light. The home's open beam ceilings create an airy, architectural feel that perfectly complements its mid-century modern design.
The thoughtfully designed floor plan wraps around the stunning backyard pool area, creating a seamless indoor-outdoor flow ideal for entertaining or relaxing in privacy.
The spacious living room features a cozy fireplace and large windows framing spectacular views of the mountains and city lights. Down the extra wide hallway, lined with cabinets, large windows overlooking the pool, are three spacious bedrooms and two beautifully remodeled bathrooms, including a luxurious primary suite with a walk-in shower and breathtaking views. Huge closets in the master have cabinetry and are fully mirrored.
On the opposite wing, enjoy a family room with a classic rock fireplace and hearth. The gourmet kitchen showcases an 8 burner Kucht professional range, double ovens, a massive granite island with seating, abundant cabinets and desk space. The Dining room is adjacent and overlooks the peaceful, quiet front entrance. A private fourth bedroom and bath are on the South side has both private entry and sliding door to the pool. The large laundry room with sink offer a perfect setup for multi-generational living or guests. Garage access is through the laundry room.
Throughout the home, high ceilings, crown molding, hardwood floors, and custom built storage add sophistication and function. Nearly every detail has been updated, including windows, interior and exterior doors. There are two separate (paid for) solar systems for the home and pool.
Detailed attention was given to insure functionality, energy efficiency and low maintenance. A three car garage with separate doors and car charge capacity complete this exceptional home.
Outside, the fully fenced and gated property offers peace, privacy and fantastic views.
Sold for $947,500
Zillow last checked:
Listing updated:
Bought with:
Judy James, DRE #00873559
RE/MAX ADVANTAGE
Source: CRMLS,MLS#: IG25216907 Originating MLS: California Regional MLS
Originating MLS: California Regional MLSPrice history
| Date | Event | Price |
|---|---|---|
| 1/28/2026 | Sold | $947,500-5.1%$249/sqft |
Source:  CRMLS #IG25216907 Report a problem CRMLS #IG25216907 Report a problem | ||
| 1/20/2026 | Contingent | $998,000$263/sqft |
Source: CRMLS #IG25216907 Report a problem | ||
| 1/5/2026 | Price change | $998,000-7.6%$263/sqft |
Source: CRMLS #IG25216907 Report a problem | ||
| 12/19/2025 | Price change | $1,079,999-1.8%$284/sqft |
Source: CRMLS #IG25216907 Report a problem | ||
| 11/22/2025 | Price change | $1,100,000-4.3%$289/sqft |
Source: CRMLS #IG25216907 Report a problem | ||
| 10/2/2025 | Listed for sale | $1,150,000+121.6%$303/sqft |
Source: CRMLS #IG25216907 Report a problem | ||
| 10/20/2015 | Sold | $519,000-3.9%$137/sqft |
Source: Public Record Report a problem | ||
| 7/29/2015 | Pending sale | $539,900$142/sqft |
Source: RE/MAX ADVANTAGE-REDLANDS #IV15102566 Report a problem | ||
| 5/14/2015 | Listed for sale | $539,900$142/sqft |
Source: RE/MAX ADVANTAGE #IV15102566 Report a problem | ||
Get a cash offer in 3 minutes
Find out how much your home could sell for in as little as 3 minutes with a no-obligation cash offer.
Estimated market value
$940,600
