Skip main navigation
Sold
  • Price Unknown

    1285 Camino Del Rey Dr SW, Los Lunas, NM 87031

    3beds
    1,201sqft
    Townhouse
    Built in 1998
    4,791 Square Feet Lot
    $251,100 Zestimate®
    $--/sqft
    $1,701 Estimated rent

    Home value

    $251,100

    $239,000 - $264,000

    $1,701/mo

    Zestimate® history
    Loading
    Loading...

    Owner options

    List your home for rent

    $1,701/mo

    Rent Zestimate®

    Find your next renter with Zillow Rental Manager. Plus, with online applications, you can quickly screen prospective tenants – for free.

    Learn more

    $1,701/mo

    Rent Zestimate®

    Refinance and save

    Refinancing to a lower rate could help reduce your monthly payments and save thousands over the life of the loan.

    See today's rates

    Explore your selling options

    Work with a Zillow partner agent

    Leverage their expertise and Zillow's premium Showcase listings to get your home seen by more buyers.

    Get started

    List with your own agent

    Get your home in front of millions of buyers by listing it on Zillow.

    Learn how to do it

    Sell it yourself

    Take full control of how buyers see your home on Zillow by listing For Sale by Owner (FSBO).

    List your home

    What's special

    Kitchen appliancesCeiling fans
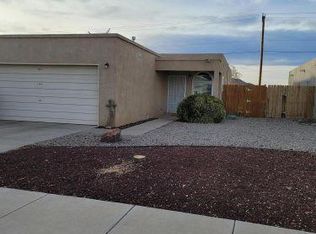
    FANTABULOUS attached house near I-25. This pueblo-styled home has wood laminate flooring in the spacious living room and tiled flooring in the kitchen, dining area and bathrooms. Kitchen appliances are included. Ceiling fans in all three bedrooms. It has an attached 2-car garage and fenced back yard.

    Zillow last checked:

    Listing updated:

    Listed by:

    Johnathan P Rivera 505-227-6136,

    Gerald Chavez Realty Inc

    Bought with:

    Victor Rivera, 31931

    Gerald Chavez Realty Inc

    Source: SWMLS,MLS#: 1061711MLS Logo

    Facts & features

    Interior

    Bedrooms & bathrooms
    • Bedrooms: 3
    • Bathrooms: 2
    • Full bathrooms: 2
    Primary bedroom
    • Level: Main
    • Area: 216.82
    • Dimensions: 14.7 x 14.75
    Bedroom 2
    • Level: Main
    • Area: 116.28
    • Dimensions: 10.2 x 11.4
    Bedroom 3
    • Level: Main
    • Area: 100.88
    • Dimensions: 9.7 x 10.4
    Dining room
    • Level: Main
    • Area: 87.3
    • Dimensions: 9 x 9.7
    Kitchen
    • Level: Main
    • Area: 86
    • Dimensions: 8.6 x 10
    Living room
    • Level: Main
    • Area: 239.75
    • Dimensions: 13.7 x 17.5
    Heating
    • Central, Forced Air, Natural Gas
    Cooling
    • Evaporative Cooling
    Appliances
    • Included: Dishwasher, Free-Standing Gas Range, Microwave, Refrigerator
    • Laundry: Washer Hookup, Dryer Hookup, ElectricDryer Hookup
    Features
    • Ceiling Fan(s), High Ceilings, Main Level Primary, Tub Shower
    • Flooring: Carpet, Laminate, Tile
    • Windows: Double Pane Windows, Insulated Windows
    • Has basement: No
    • Has fireplace: No
    Interior area
    • Total structure area: 1,201
    • Total interior livable area: 1,201 sqft

    Property

    Parking
    • Total spaces: 2
    • Parking features: Attached, Garage
    • Attached garage spaces: 2
    Features
    • Levels: One
    • Stories: 1
    • Patio & porch: Covered, Patio
    • Exterior features: Fence
    • Fencing: Back Yard
    Lot
    • Size: 4,791 Square Feet
    • Features: Landscaped
    Details
    • Parcel number: 1007038473227000000
    • Zoning description: R-3

    Construction

    Type & style
    • Home type: Townhouse
    • Architectural style: Pueblo
    • Property subtype: Townhouse
    • Attached to another structure: Yes
    Materials
    • Frame, Stucco
    • Roof: Membrane,Pitched,Rubber
    Condition
    • Resale
    • New construction: No
    • Year built: 1998

    Utilities & green energy

    • Sewer: Public Sewer
    • Water: Public
    • Utilities for property: Cable Available, Electricity Connected, Natural Gas Connected, Sewer Connected, Water Connected
    Green energy
    • Energy generation: None

    Community & HOA

    Community
    • Security: Smoke Detector(s)
    • Subdivision: Panoan Subdivision Phase II
    Location
    • Region: Los Lunas

    Financial & listing details

    • Tax assessed value: $142,925
    • Annual tax amount: $1,567
    • Date on market: 4/30/2024
    • Cumulative days on market: 17 days
    • Listing terms: Cash,Conventional,FHA,VA Loan
    • Road surface type: Paved

    Price history

    DateEventPrice
    6/20/2024Sold--
    Source: SWMLS #1061711 Report a problem
    6/20/2024Pending sale$245,000$204/sqft
    Source: SWMLS #1061711 Report a problem
    6/13/2024Listing removed--
    Source: SWMLS #1061711 Report a problem
    5/17/2024Pending sale$245,000$204/sqft
    Source: SWMLS #1061711 Report a problem
    5/1/2024Listed for sale$245,000$204/sqft
    Source: SWMLS #1061711 Report a problem
    5/29/2018Sold--
    Source: SWMLS #916073 Report a problem

    Public tax history

    YearProperty taxesTax assessment
    2024$1,577 +3.7%$47,641 +3%
    2023$1,522 +1.7%$46,254 +3%
    2022$1,496 +2%$44,907 +3%
    2021$1,467 +1.1%$43,599 +3%
    2020$1,451 -0.5%$42,329
    2019$1,459 +41.3%$42,329 +38.8%
    2018$1,033 +1.6%$30,492
    2017$1,017 $30,492
    2016-- $30,492
    2015-- $30,492 -8.9%
    2013-- $33,477 -65.7%
    2011-- $97,506
    Find assessor info on the county website

    Neighborhood: 87031

    Nearby schools

    GreatSchools rating
    Get a cash offer in 3 minutes
    Find out how much your home could sell for in as little as 3 minutes with a no-obligation cash offer.
    Estimated market value
    $251,100
    Get a cash offer in 3 minutes
    Find out how much your home could sell for in as little as 3 minutes with a no-obligation cash offer.
    Estimated market value
    $251,100