CUSTOM HOME W/IDYLLIC COUNTRY SETTING ON OVER AN ACRE WITH CANAL ACCESS TO CHARLOTTE HARBOR AND BEYOND - This charming, Southern Living inspired home offers 3 beds/3 baths + a den located on a wooded lot w/deeded access to the dock & 148ft of waterfront of the adjacent parcel. Keep a boat just a few 100 yards from your back door. The home is customized from the Tideland Haven House design by Southern Living House Plans. Inspired to evoke the feeling of relaxed privacy, this home is a welcome retreat from the hustle and bustle of modern living. Nestled on just over an acre of wooded land, you'll find peace & serenity tucked away in this updated farmhouse-style home. A classic porch w/ seating greets you as you enter the home. Imagine relaxing w/a glass of iced tea in hand rocking your troubles away in your favorite rocking chair. Wraparound porch is partially screened (side & back). A double door entry opens to a sweeping great room w/soaring, tongue & grove pine ceilings that draw your eyes up to the expansive ceilings. The freestanding kitchen anchors the home w/granite counters, wood cabinetry w/soft close doors & seeded glass upper cabinet fronts, double convection oven, a copper farmhouse sink & center island w/5-burner gas range. A center island w/Murano pendant lights above & breakfast bar complete this inspiring kitchen - enjoy ample cabinet & counter space here. The adjacent dining area also boasts a Murano light fixture plus view of the pool. A den is nestled off the main living area behind custom barn doors by Sarasota Architectural Salvage. The spacious master retreat has room for a cozy seating area by the window plus walk-out access to the back porch. It also offers a spa-like master bath w/oversized walk-in closet. The master bath features dual sinks on a granite vanity, a beautiful soaking tub w/separate walk-in tiled shower & private WC. The guest bedrooms are tucked away for privacy. One guest room has an en-suite bath while the other has access to a beautiful hall bath w/glass-enclosed shower. The large laundry room/home office boasts additional closet storage, a built-in desk plus full-sized washer & dryer & utility sink. Outside, relax in the comfort of the screened porch where you'll find a summer kitchen w/built-in gas grill & beverage fridge or spend time by the lagoon-inspired, in-ground, saltwater pool. Pool boasts a stone waterfall feature & tanning ledge. It is surrounded by well-maintained, tropical landscaping. A 3-car, detached garage is connected to the home by a covered walkway leading to the screened porch. The third stall of the garage has been converted into a home gym w/AC added for comfort. Other features include hurricane protection w/IMPACT RESISTANT WINDOWS, zoned A/C system, custom window treatments from Bacons, NEW aluminum fence (2023), 500 gal buried propane tank that runs a WHOLE-HOUSE 18KW Generac generator, the water heater, gas grill on lanai and the 5-burner gas range. The property also has a Tuff Shed w/electricity including 30amp hook-up for an RV. MAKE AN APPOINTMENT TODAY! YOU WON'T BE DISAPPOINTED.
Sold for $800,000
$800,000
1285 CASPER STREET, PORT CHARLOTTE, FL 33953
3beds
2,687sqft
Single Family Residence
Built in 2005
1.05 Acres Lot
$794,200 Zestimate®
$298/sqft
$3,934 Estimated rent
Home value
$794,200
$707,000 - $890,000
$3,934/mo
Zestimate® history
Owner options
List your home for rent
$3,934/mo
Rent Zestimate®
Find your next renter with Zillow Rental Manager. Plus, with online applications, you can quickly screen prospective tenants – for free.
$3,934/mo
Rent Zestimate®
Refinance and save
$5,446/mo
Est. payment
Refinancing to a lower rate could help reduce your monthly payments and save thousands over the life of the loan.
$5,446/mo
Est. payment
Explore your selling options
Work with a Zillow partner agent
Leverage their expertise and Zillow's premium Showcase listings to get your home seen by more buyers.
Get startedList with your own agent
Get your home in front of millions of buyers by listing it on Zillow.
Learn how to do itSell it yourself
Take full control of how buyers see your home on Zillow by listing For Sale by Owner (FSBO).
List your homeWhat's special
Tanning ledgeCenter islandGranite countersBreakfast barGuest bedroomsClassic porchSummer kitchen
Zillow last checked:
Listing updated:
Listed by:
Luke Andreae 941-833-4217,
RE/MAX HARBOR REALTY 941-639-8500
Bought with:
Kelli Geddeis, 3058043
OCEAN PARTNERS REAL ESTATE
Source: Stellar MLS,MLS#: C7498425 Originating MLS: Port Charlotte
Originating MLS: Port Charlotte
Facts & features
Interior
Bedrooms & bathrooms
- Bedrooms: 3
- Bathrooms: 3
- Full bathrooms: 3
Rooms
- Room types: Den/Library/Office, Great Room, Utility Room
Primary bedroom
- Features: Ceiling Fan(s), En Suite Bathroom, Walk-In Closet(s)
- Level: First
- Area: 285 Square Feet
- Dimensions: 19x15
Bedroom 2
- Features: Ceiling Fan(s), Walk-In Closet(s)
- Level: First
- Area: 195 Square Feet
- Dimensions: 15x13
Bedroom 3
- Features: Ceiling Fan(s), En Suite Bathroom, Walk-In Closet(s)
- Level: First
- Area: 168 Square Feet
- Dimensions: 12x14
Primary bathroom
- Features: Dual Sinks, Garden Bath, Granite Counters, Tub with Separate Shower Stall
- Level: First
- Area: 119 Square Feet
- Dimensions: 17x7
Bathroom 2
- Features: Shower No Tub
- Level: First
- Area: 50 Square Feet
- Dimensions: 10x5
Bathroom 3
- Features: Tub With Shower
- Level: First
- Area: 40 Square Feet
- Dimensions: 5x8
Balcony porch lanai
- Features: Built-in Features
- Level: First
- Area: 504 Square Feet
- Dimensions: 56x9
Den
- Level: First
- Area: 143 Square Feet
- Dimensions: 11x13
Dining room
- Level: First
- Area: 130 Square Feet
- Dimensions: 13x10
Great room
- Features: Ceiling Fan(s)
- Level: First
- Area: 638 Square Feet
- Dimensions: 22x29
Kitchen
- Features: Granite Counters
- Level: First
- Area: 154 Square Feet
- Dimensions: 11x14
Laundry
- Level: First
- Area: 95 Square Feet
- Dimensions: 19x5
Heating
- Central, Electric, Zoned
Cooling
- Central Air, Zoned
Appliances
- Included: Bar Fridge, Oven, Convection Oven, Cooktop, Dishwasher, Disposal, Dryer, Gas Water Heater, Microwave, Range, Refrigerator, Washer
- Laundry: Inside, Laundry Room
Features
- Cathedral Ceiling(s), Ceiling Fan(s), Crown Molding, High Ceilings, Open Floorplan, Solid Wood Cabinets, Split Bedroom, Stone Counters, Tray Ceiling(s), Walk-In Closet(s)
- Flooring: Carpet, Tile, Hardwood
- Doors: Outdoor Kitchen, Outdoor Shower, Sliding Doors
- Windows: Blinds, Storm Window(s)
- Has fireplace: No
Interior area
- Total structure area: 3,889
- Total interior livable area: 2,687 sqft
Property
Parking
- Total spaces: 3
- Parking features: Garage Door Opener, Split Garage
- Garage spaces: 3
- Details: Garage Dimensions: 32x20
Features
- Levels: One
- Stories: 1
- Patio & porch: Front Porch, Rear Porch, Screened, Wrap Around
- Exterior features: Irrigation System, Outdoor Kitchen, Outdoor Shower, Private Mailbox
- Has private pool: Yes
- Pool features: Gunite, In Ground, Salt Water
- Fencing: Other
- Has view: Yes
- View description: Trees/Woods
- Waterfront features: Bay/Harbor Access, Saltwater Canal Access, Gulf/Ocean Access, River Access, Riprap
- Body of water: JUPITER WATERWAY
Lot
- Size: 1.05 Acres
- Dimensions: 25 x 295 x 125 x 222
- Features: In County, Irregular Lot, Oversized Lot
- Residential vegetation: Trees/Landscaped
Details
- Additional structures: Outdoor Kitchen, Shed(s)
- Parcel number: 402108401003
- Zoning: RSF3.5
- Special conditions: None
Construction
Type & style
- Home type: SingleFamily
- Architectural style: Custom,Other
- Property subtype: Single Family Residence
Materials
- Block, HardiPlank Type
- Foundation: Slab
- Roof: Metal
Condition
- New construction: No
- Year built: 2005
Utilities & green energy
- Sewer: Septic Tank
- Water: Well
- Utilities for property: BB/HS Internet Available, Electricity Connected, Phone Available
Community & HOA
Community
- Security: Security System Owned, Smoke Detector(s)
- Pet fee: $0 monthly
- Subdivision: ZZZ CASPER ST PORT CHARLOTTE
HOA
- Has HOA: No
Location
- Region: Pt Charlotte
Financial & listing details
- Price per square foot: $298/sqft
- Tax assessed value: $656,508
- Annual tax amount: $5,983
- Date on market: 10/4/2024
- Cumulative days on market: 211 days
- Listing terms: Cash,Conventional
- Ownership: Fee Simple
- Total actual rent: 0
- Electric utility on property: Yes
- Road surface type: Paved
Price history
| Date | Event | Price |
|---|---|---|
| 6/10/2025 | Sold | $800,000-7.5%$298/sqft |
Source:  Stellar MLS #C7498425 Report a problem Stellar MLS #C7498425 Report a problem | ||
| 5/5/2025 | Pending sale | $865,000$322/sqft |
Source: Stellar MLS #C7498425 Report a problem | ||
| 4/12/2025 | Price change | $865,000-3.4%$322/sqft |
Source: Stellar MLS #C7498425 Report a problem | ||
| 3/1/2025 | Price change | $895,000-5.3%$333/sqft |
Source: Stellar MLS #C7498425 Report a problem | ||
| 1/3/2025 | Price change | $945,000-4.4%$352/sqft |
Source: Stellar MLS #C7498425 Report a problem | ||
| 10/4/2024 | Listed for sale | $989,000$368/sqft |
Source: Stellar MLS #C7498425 Report a problem | ||
Public tax history
| Year | Property taxes | Tax assessment |
|---|---|---|
| 2025 | $10,887 +80.8% | $652,683 +81.6% |
| 2024 | $6,023 +0.7% | $359,343 +3% |
| 2023 | $5,983 +3.5% | $348,877 +3% |
| 2022 | $5,782 -0.4% | $338,716 +3% |
| 2021 | $5,803 +1.6% | $328,850 +1.4% |
| 2020 | $5,709 +2.4% | $324,310 +2.3% |
| 2019 | $5,576 +7.3% | $317,019 +1.9% |
| 2018 | $5,197 | $311,108 +2.1% |
| 2017 | $5,197 +0.8% | $304,709 +2.1% |
| 2016 | $5,155 +0.4% | $298,442 +0.7% |
| 2015 | $5,135 -0.4% | $296,367 +0.8% |
| 2014 | $5,157 +17.2% | $294,015 +2.1% |
| 2013 | $4,399 +3.9% | $288,045 -18.7% |
| 2012 | $4,232 -20.3% | $354,426 |
| 2011 | $5,311 -4.1% | $354,426 -2.1% |
| 2010 | $5,541 -6% | $362,173 -11.3% |
| 2009 | $5,893 | $408,131 -4.8% |
| 2007 | -- | $428,587 |
| 2006 | -- | $428,587 |
Find assessor info on the county website
Neighborhood: 33953
Nearby homes
- $580,0005.75 acres1277 Casper St, Port Charlotte, FL 33953Sold

- $179,5001.64 acres1273 Casper St, Port Charlotte, FL 33953Off Market

- $105,0001.56 acres1253 Casper St, Port Charlotte, FL 33953Sold
- $110,0001.56 acres1253 Casper St #2, Pt Charlotte, FL 33953Sold
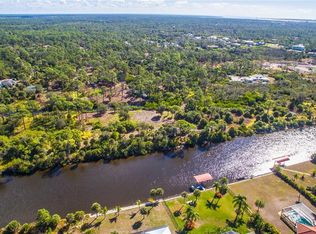
- $185,7723 bd3 ba2.1k sqft1157 Casper St, Pt Charlotte, FL 33953Off Market
- $810,983-- bd-- ba-- sqft1293 Casper St, Pt Charlotte, FL 33953Off Market
- $209,932-- bd-- ba-- sqft1281 Casper St, Pt Charlotte, FL 33953Off Market
- $1,495,2004 bd3 ba3.7k sqft1289 Casper St, Pt Charlotte, FL 33953Off Market
Nearby schools
GreatSchools rating
- 6/10Liberty Elementary SchoolGrades: PK-5Distance: 7.1 mi
- 5/10Murdock Middle SchoolGrades: 6-8Distance: 4 mi
- 2/10Port Charlotte High SchoolGrades: 9-12Distance: 4.8 mi
Schools provided by the listing agent
- Elementary: Liberty Elementary
- Middle: Murdock Middle
- High: Port Charlotte High
Source: Stellar MLS. This data may not be complete. We recommend contacting the local school district to confirm school assignments for this home.
Get a cash offer in 3 minutes
Find out how much your home could sell for in as little as 3 minutes with a no-obligation cash offer.
Estimated market value
$794,200
Get a cash offer in 3 minutes
Find out how much your home could sell for in as little as 3 minutes with a no-obligation cash offer.
Estimated market value
$794,200
- Florida
- Charlotte County
- Port Charlotte
- 33953
- 1285 CASPER STREET
