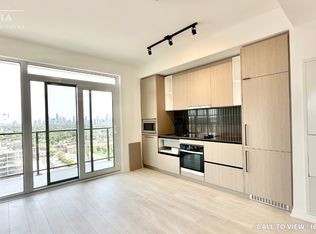
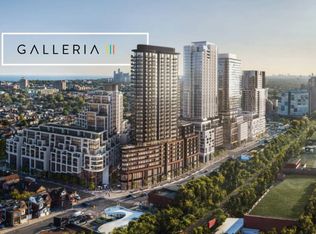
Welcome to premium urban living at Galleria I Condos. This thoughtfully designed unit features a smart, functional layout with soaring 10-foot ceilings, offering a spacious one-bedroom plus den and two full bathrooms. The suite includes a large balcony with breathtaking views. Enjoy a modern designer kitchen with paneled appliances, wide plank flooring, and a bright, open-concept living space highlighted by floor-to-ceiling windows. Ideally located just steps from Wallace Emerson Park and within walking distance to multiple grocery options, this home offers exceptional convenience. Whether you're a first-time buyer or an investor, this move-in-ready unit delivers the perfect balance of style, comfort, and location. The area is set for exciting growth, including a planned 8-acre park, 300,000 sq ft of retail space, and a community centre. Residents enjoy exceptional amenities, including a 24-hour concierge, rooftop swimming pool, outdoor terrace, fitness centre, co-working space, social lounge, kids' play area, and more. Don't miss this opportunity-book your showing today! Taxes not yet assessed.
New construction
C$549,000
1285 Dupont St #1507, Toronto, ON M6H 0E3
2beds
2baths
Apartment
Built in ----
-- sqft lot
$-- Zestimate®
C$--/sqft
C$504/mo HOA
What's special
Spacious one-bedroom plus denWide plank flooringBright open-concept living spaceFloor-to-ceiling windowsRooftop swimming poolOutdoor terrace
- 86 days |
- 49 |
- 3 |
Zillow last checked:
Listing updated:
Listed by:
CENTURY 21 FINE LIVING REALTY INC.
Source: TRREB,MLS®#: W13053688 Originating MLS®#: Toronto Regional Real Estate Board
Originating MLS®#: Toronto Regional Real Estate BoardFacts & features
Interior
Bedrooms & bathrooms
- Bedrooms: 2
- Bathrooms: 2
Bedroom
- Level: Main
- Dimensions: 3.07 x 3.35
Den
- Level: Main
- Dimensions: 2.41 x 1.57
Dining room
- Level: Main
- Dimensions: 4.97 x 4.14
Living room
- Level: Main
- Dimensions: 4.97 x 4.14
Heating
- Forced Air, Gas
Cooling
- Central Air
Appliances
- Laundry: In-Suite Laundry
Features
- None
- Basement: None
- Has fireplace: No
Interior area
- Living area range: 600-699 null
Property
Parking
- Total spaces: 1
- Parking features: None
- Has garage: Yes
Accessibility
- Accessibility features: None
Features
- Patio & porch: Enclosed
- Exterior features: Enclosed Balcony
- Has view: Yes
- View description: City
Lot
- Features: Public Transit, Park, Rec./Commun.Centre, School
Construction
Type & style
- Home type: Apartment
- Property subtype: Apartment
Materials
- Concrete
Condition
- New construction: Yes
Community & HOA
HOA
- Amenities included: Bike Storage, Concierge, Gym, Outdoor Pool, Party Room/Meeting Room, Visitor Parking
- Services included: Common Elements Included, Building Insurance Included
- HOA fee: C$504 monthly
- HOA name: TSCC
Location
- Region: Toronto
Financial & listing details
- Annual tax amount: C$3,442
- Date on market: 4/28/2026
CENTURY 21 FINE LIVING REALTY INC.
CENTURY 21 FINE LIVING REALTY INC.
By pressing Contact Agent, you agree that the real estate professional identified above may call/text you about your search, which may involve use of automated means and pre-recorded/artificial voices. You don't need to consent as a condition of buying any property, goods, or services. Message/data rates may apply. You also agree to our Terms of Use. Zillow does not endorse any real estate professionals. We may share information about your recent and future site activity with your agent to help them understand what you're looking for in a home.
Price history
Price history is unavailable.
Public tax history
Tax history is unavailable.
Climate risks
Neighborhood: Dovercourt
Nearby schools
GreatSchools rating
No schools nearby
We couldn't find any schools near this home.
- C$--2 bd1 ba750 sqft1285 Dupont St #1609, Toronto, ON M6H2A5Off Market
- C$2,4002 bd1 ba-- sqft1285 Dupont St #1606, Toronto, ON M6H0E3For Rent

- C$--2 bd2 ba708 sqft1285 Dupont St, Toronto, ON M6H2A5Off Market
- C$--3 bd2 ba1.1k sqft1285 Dupont St #2301, Toronto, ON M6H0E3Off Market

- C$--2 bd2 ba708 sqft1285 Dupont St #CONDO, Toronto, ON M6H2A5Off Market
- C$3,7504 bd2 ba-- sqft1285 Dupont St #2110, Toronto, ON M6H0E3For Rent
- C$2,9002 bd2 ba-- sqft1285 Dupont St #603, Toronto, ON M6H0E3For Rent
- C$2,4002 bd1 ba-- sqft1285 Dupont St #308, Toronto, ON M6H0E3For Rent
Similar homes
- C$539,9902 bd2 ba-- sqft1660 Bloor St W #216, Toronto, ON M6P 1A9New Construction
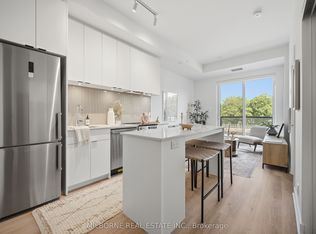 MLS ID #W13539714, MILBORNE REAL ESTATE INC.. TRREB
 - C$539,0002 bd1 ba-- sqft181 Huron St #1604, Toronto, ON M5T 0C1For Sale
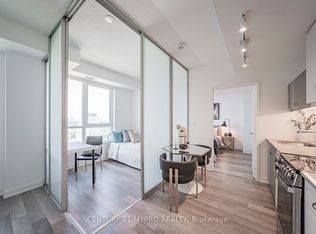 MLS ID #C13577382, CENTURY 21 MYPRO REALTY. TRREB
 - C$585,9902 bd1 ba-- sqftWestbend Residences, Toronto, ON M6P 1A9New Construction
 MLS ID #W13514650, MILBORNE REAL ESTATE INC.. TRREB
 - C$549,9992 bd1 ba-- sqft252 CHURCH CONDOS, Toronto, ON M5B 0E6New Construction
 MLS ID #C13059434, CENTURY 21 ATRIA REALTY INC.. TRREB
 - C$529,0001 bd1 ba-- sqft758 Dovercourt Rd #807, Toronto, ON M6H 2X2New ConstructionMLS ID #W13151514, HOMELIFE NEW WORLD REALTY INC.. TRREB
- C$512,9002 bd1 ba-- sqft285 Dufferin St #1121, Toronto, ON M6K 0J2New ConstructionMLS ID #W13524818, CITYVIEW REALTY INC.. TRREB
- C$550,0002 bd1 ba-- sqft135 Liberty St #1107, Toronto, ON M6K 1A7For SaleMLS ID #C12783856, CENTURY 21 LEADING EDGE REALTY INC.. TRREB
- C$530,0002 bd1 ba-- sqft395 Bloor St E #4710, Toronto, ON M4W 1H7New ConstructionMLS ID #C13049686, CENTURY 21 KING`S QUAY REAL ESTATE INC.. TRREB
- C$549,0001 bd1 ba-- sqft138 Downes St #6212, Toronto, ON M5E 0E4For SaleMLS ID #C13545838, CONDOWONG REAL ESTATE INC.. TRREB
- C$519,0002 bd1 ba-- sqft108 Peter St #1525, Toronto, ON M5V 0W2New ConstructionMLS ID #C13471834, RE/MAX CONDOS PLUS CORPORATION. TRREB
- C$559,0002 bd2 ba-- sqftEXPRESS 2, Toronto, ON M3H 0E7For SaleMLS ID #C13455102, ROYAL LEPAGE TERREQUITY REALTY. TRREB
- C$548,0001 bd1 ba-- sqft100 Harbour St #4905, Toronto, ON M5J 0B5For SaleMLS ID #C13540110, CONDOWONG REAL ESTATE INC.. TRREB
- C$555,0002 bd1 ba-- sqft575 Bloor St E #2205, Toronto, ON M4W 0B2For SaleMLS ID #C12879022, HOMELIFE LANDMARK REALTY INC.. TRREB
- C$534,9002 bd1 ba-- sqft60 Tannery Rd #919, Toronto, ON M5A 0S8For SaleMLS ID #C13500384, RE/MAX NOBLECORP REAL ESTATE. TRREB
- C$659,9993 bd2 ba-- sqft10 Park Lawn Rd #625, Toronto, ON M8V 0H9For SaleMLS ID #W13589938, SUTTON GROUP-ADMIRAL REALTY INC.. TRREB
- C$569,9903 bd2 ba-- sqftNordic Condos, Toronto, ON M5M 3B1For SaleMLS ID #C13469740, RESIDENTIAL DEVELOPMENT SERVICES INC.. TRREB
- C$717,0002 bd2 ba-- sqft33 Shore Breeze Dr #1003, Toronto, ON M8V 0G1For SaleMLS ID #W13593552, RE/MAX ULTIMATE REALTY INC.. TRREB
- C$599,9002 bd1 ba-- sqftThe Saint Condos, Toronto, ON M5C 0B7For SaleMLS ID #C13485856, CHESTNUT PARK REAL ESTATE LIMITED. TRREB
- C$618,0002 bd2 ba-- sqft77 Shuter St #2313, Toronto, ON M5B 0B8New ConstructionMLS ID #C13079448, CENTURY 21 MYPRO REALTY. TRREB
- C$477,0001 bd1 ba-- sqftHouse of Assembly at Sterling Junction, Toronto, ON M6R 0B2New ConstructionMLS ID #C13449032, CENTURY 21 LEADING EDGE CONDOSDEAL REALTY. TRREB
