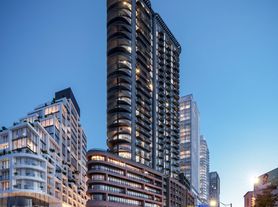
Rare high-floor suite on the 27th floor at Galleria on the Park - Toronto's most anticipated master-planned community in Wallace Emerson. This 2bed, 2bath residence offers approx 801sq/ft + 64Sq/ft Balcony of thoughtfully designed living space with 9-ft ceilings, floor-to-ceiling windows, and unobstructed South views over the city skyline. Open-concept layout flows to a private balcony. Designer kitchen with integrated appliances, quartz counters and sleek cabinetry. Spa-inspired bath, ensuite laundry, and generous closet space throughout. 1 parking + 1 locker included. World-class amenities: 24-hr concierge, outdoor pool, fitness centre, co-working lounge, rooftop terrace with BBQs, party/dining room, games room, and kids' play area. Steps to the brand-new 8-acre park and community recreation centre, Loblaws, Farm Boy, and Geary Ave's celebrated restaurants and breweries. Quick access to Dupont & Dufferin transit, Bloor GO, and the Bloor-Danforth subway line.
Apartment for rent
C$2,850/moFees may apply
1285 Dupont St, # 2701, Toronto, ON M6H 0E3
2beds
Price may not include required fees and charges. Learn more|
Apartment
Available now
Air conditioner, central air
Ensuite laundry
1 Parking space parking
Central, forced air, natural gas
What's special
Floor-to-ceiling windowsOpen-concept layoutPrivate balconyQuartz countersSleek cabinetrySpa-inspired bathEnsuite laundry
- 1 day |
- -- |
- -- |
Zillow last checked:
Listing updated:
Travel times

Let’s turn your rent into credit progress
Build credit history with every on-time payment and get credit for the payment you’re already making.
Facts & features
Interior
Bedrooms & bathrooms
- Bedrooms: 2
- Bathrooms: 2
- Full bathrooms: 2
Heating
- Central, Forced Air, Natural Gas
Cooling
- Air Conditioner, Central Air
Appliances
- Included: Oven
- Laundry: Ensuite
Features
- Flooring: Carpet Free
Video & virtual tour
Property
Parking
- Total spaces: 1
- Details: Contact manager
Features
- Patio & porch: Patio
- Exterior features: Balcony
Construction
Type & style
- Home type: Apartment
- Property subtype: Apartment
Community & HOA
HOA
- Amenities included: Insurance, Maintenance
Location
- Region: Toronto
Financial & listing details
- Lease term: Contact For Details
Nearby apartments for rent



Price history
Price history is unavailable.
Neighborhood: Dovercourt
Nearby schools
GreatSchools rating
No schools nearby
We couldn't find any schools near this home.
Similar homes for rent
There are 5 available units in this apartment building