Skip main navigation
Sold for $820,000
  • $820,000

    1285 E WINDSOR Avenue, Phoenix, AZ 85006

    3beds
    2baths
    2,271sqft
    Single Family Residence
    Built in 1950
    0.28 Acres Lot
    $815,000 Zestimate®
    $361/sqft
    $3,975 Estimated rent

    Home value

    $815,000

    $742,000 - $897,000

    $3,975/mo

    Zestimate® history
    Loading
    Loading...

    Owner options

    List your home for rent

    $3,975/mo

    Rent Zestimate®

    Find your next renter with Zillow Rental Manager. Plus, with online applications, you can quickly screen prospective tenants – for free.

    Learn more

    $3,975/mo

    Rent Zestimate®

    Refinance and save

    $4,667/mo

    Est. payment

    Refinancing to a lower rate could help reduce your monthly payments and save thousands over the life of the loan.

    See today's rates

    $4,667/mo

    Est. payment

    Explore your selling options

    Work with a Zillow partner agent

    Leverage their expertise and Zillow's premium Showcase listings to get your home seen by more buyers.

    Get started

    List with your own agent

    Get your home in front of millions of buyers by listing it on Zillow.

    Learn how to do it

    Sell it yourself

    Take full control of how buyers see your home on Zillow by listing For Sale by Owner (FSBO).

    List your home

    What's special

    Beautiful mid-century stone fireplaceModern poolLush landscapingTranquil fountainsWalk-in pantryOversized corner lotFloor-to-ceiling wall of windows
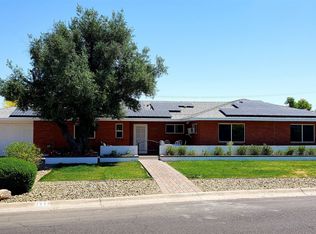
    A Rare Gem in the Heart of Coronado, Downtown Phoenix This exceptional Mid-Century Modern residence boasts 2,271 square feet of stylish living space, featuring 3 spacious bedrooms and 2 modern bathrooms. Set on a generous oversized corner lot, this gem is located in the delightful Coronado neighborhood in Downtown Phoenix. With a striking gray block exterior, this home immediately captivates attention, complemented by lush landscaping designed by the talented Christine Ten-Eyck, known for her work at the Desert Botanical Gardens. As you enter through the charming front patio, you'll be greeted by the soothing sounds of two tranquil fountains, creating a peaceful, Zen-like retreat right at your doorstep. Step inside to appreciate the original Chevron front door that adds a unique touch to the entrance. The interior showcases spacious bedrooms with plenty of storage, while a cozy bonus sitting room invites you to gather around the beautiful mid-century stone fireplace. Large dual-pane windows fill the living areas with natural light, creating a warm and inviting ambiance. Both bathrooms have been thoughtfully remodeled to enhance modern comfort. Venture to the backyard oasis, where a sleek modern pool, finished with pebble tech, awaits you perfect for those sunny days. The open layout features a gorgeous dining and family area with a floor-to-ceiling wall of windows, seamlessly connecting indoor and outdoor living spaces. The chef's kitchen is equipped with stainless-steel appliances, including a Viking 6-burner gas range, and a convenient walk-in pantry. This home is equipped with new HVAC systems (2025) for year-round comfort, and a new roof was installed in 2021. With an attached two-car garage, this property beautifully balances style and functionality. Situated in the vibrant Coronado neighborhood, you'll have easy access to fantastic dining, shopping, art galleries, and exciting entertainment options all just minutes away. Don't miss out on the opportunity to make this one-of-a-kind treasure your own in the heart of Central Phoenix!

    Zillow last checked:

    Listing updated:

    Listed by:

    Joel Contreras 480-430-5939,

    HomeSmart

    Bought with:

    Non-MLS Agent

    Non-MLS Office

    Source: ARMLS,MLS#: 6909214MLS Logo

    Facts & features

    Interior

    Bedrooms & bathrooms
    • Bedrooms: 3
    • Bathrooms: 2
    Heating
    • Electric, Natural Gas
    Cooling
    • Central Air, Ceiling Fan(s)
    Appliances
    • Included: Dryer, Washer, Refrigerator, Dishwasher, Disposal, Built-In Gas Oven
    • Laundry: Inside
    Features
    • High Speed Internet, Eat-in Kitchen, No Interior Steps, Pantry, 3/4 Bath Master Bdrm
    • Flooring: Tile
    • Has basement: No
    • Number of fireplaces: 1
    • Fireplace features: Family Room
    Interior area
    • Total structure area: 2,271
    • Total interior livable area: 2,271 sqft

    Property

    Parking
    • Total spaces: 4
    • Parking features: RV Gate, Garage Door Opener, Attch'd Gar Cabinets
    • Garage spaces: 2
    • Uncovered spaces: 2
    Features
    • Stories: 1
    • Patio & porch: Patio
    • Exterior features: Private Street(s), Private Yard
    • Has private pool: Yes
    • Pool features: Outdoor Pool
    • Spa features: None
    • Fencing: Block
    Lot
    • Size: 0.28 Acres
    • Features: North/South Exposure, Sprinklers In Front, Alley, Corner Lot, Desert Front
    Details
    • Parcel number: 11721085
    • Lease amount: $0

    Construction

    Type & style
    • Home type: SingleFamily
    • Architectural style: Contemporary,Ranch
    • Property subtype: Single Family Residence
    Materials
    • Block
    • Roof: Composition
    Condition
    • Year built: 1950

    Utilities & green energy

    • Sewer: Public Sewer
    • Water: City Water
    Green energy
    • Energy efficient items: Multi-Zones

    Community & HOA

    Community
    • Features: Historic District
    • Security: Security System Owned
    • Subdivision: SOUTH COUNTRY CLUB MANOR
    HOA
    • Has HOA: No
    • Services included: No Fees
    Location
    • Region: Phoenix

    Financial & listing details

    • Price per square foot: $361/sqft
    • Tax assessed value: $590,800
    • Annual tax amount: $3,450
    • Date on market: 9/2/2025
    • Cumulative days on market: 7 days
    • Listing terms: Cash,Conventional,FHA
    • Ownership: Fee Simple

    Price history

    DateEventPrice
    10/14/2025Sold$820,000-1.8%$361/sqft
    Source: ARMLS #6909214 Report a problem
    9/15/2025Pending sale$835,000$368/sqft
    Source: ARMLS #6909214 Report a problem
    9/9/2025Listed for sale$835,000$368/sqft
    Source: ARMLS #6909214 Report a problem
    9/2/2025Pending sale$835,000$368/sqft
    Source: ARMLS #6909214 Report a problem
    9/2/2025Listed for sale$835,000+131.9%$368/sqft
    Source: ARMLS #6909214 Report a problem
    10/10/2013Listing removed$1,650$1/sqft
    Source: RE/MAX MOSAIC PROPERTIES #5001390 Report a problem
    9/19/2013Listed for rent$1,650$1/sqft
    Source: RE/MAX Mosaic Properties Report a problem
    6/16/2008Sold$360,000$159/sqft
    Source: ARMLS #2960145 Report a problem

    Public tax history

    YearProperty taxesTax assessment
    2025$3,815 +10.6%$59,080 -3.8%
    2024$3,450 +16.2%$61,420 +142.2%
    2023$2,970 +0.4%$25,358 -40.2%
    2022$2,957 -30.8%$42,420 +12.1%
    2021$4,270 +4.5%$37,830 -12.9%
    2020$4,085 +3.4%$43,420 +15%
    2019$3,950 $37,770 +18.3%
    2018$3,950 +8.9%$31,920 -1%
    2017$3,626 +66.6%$32,250 +33.9%
    2016$2,176 +0.6%$24,080 +8.5%
    2015$2,163 $22,200 +19.3%
    2014-- $18,610 +32.6%
    2013-- $14,030 +24%
    2012-- $11,310 -3.3%
    2011-- $11,700 -43.5%
    2010-- $20,720 -23.4%
    2009-- $27,060 -15%
    2008-- $31,850 +20.2%
    2007-- $26,500 +51.4%
    2006-- $17,500
    2005-- $17,500 +18.2%
    2004-- $14,800
    2003-- $14,800 +43%
    2002-- $10,350
    Find assessor info on the county website

    Neighborhood: Encanto

    Nearby schools

    GreatSchools rating
    Schools provided by the listing agent
    • Elementary: Longview Elementary School
    • Middle: Longview Elementary School
    • High: North High School
    • District: Osborn Elementary District

    Source: ARMLS. This data may not be complete. We recommend contacting the local school district to confirm school assignments for this home.

    Get a cash offer in 3 minutes
    Find out how much your home could sell for in as little as 3 minutes with a no-obligation cash offer.
    Estimated market value
    $815,000
    Get a cash offer in 3 minutes
    Find out how much your home could sell for in as little as 3 minutes with a no-obligation cash offer.
    Estimated market value
    $815,000