Skip main navigation
Sold for $555,000
  • Listed by: PACIFIC & CO REAL ESTATE SOLUTIONS • Guadalupe Casian • Contact: 909-200-0266
    Bought with: Coldwell Banker Realty
    $555,000

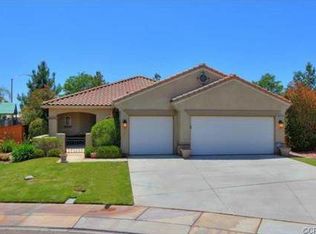
    1285 Early Blue Ln, Beaumont, CA 92223

    6beds
    2,343sqft
    Single Family Residence
    Built in 2004
    6,098 Square Feet Lot
    $574,600 Zestimate®
    $237/sqft
    $3,607 Estimated rent

    Home value

    $574,600

    $546,000 - $603,000

    $3,607/mo

    Zestimate® history
    Loading
    Loading...

    Owner options

    List your home for rent

    $3,607/mo

    Rent Zestimate®

    Find your next renter with Zillow Rental Manager. Plus, with online applications, you can quickly screen prospective tenants – for free.

    Learn more

    $3,607/mo

    Rent Zestimate®

    Refinance and save

    $3,530/mo

    Est. payment

    Refinancing to a lower rate could help reduce your monthly payments and save thousands over the life of the loan.

    See today's rates

    $3,530/mo

    Est. payment

    Explore your selling options

    Work with a Zillow partner agent

    Leverage their expertise and Zillow's premium Showcase listings to get your home seen by more buyers.

    Get started

    List with your own agent

    Get your home in front of millions of buyers by listing it on Zillow.

    Learn how to do it

    Sell it yourself

    Take full control of how buyers see your home on Zillow by listing For Sale by Owner (FSBO).

    List your home

    What's special

    Welcome Home! This is a must see, exquisitely maintained beauty nestled in the sought-after Community of Sundance North in Beaumont. This stunning home has an open floor concept that includes 6 bedrooms, 3 bathrooms with many features all in 2343 square feet of living! Some of the 1st floor features include 2 rooms, a full bathroom, a well-maintained kitchen with a center island, a breakfast bar and a dining area. The living room is spacious, offers a lot of natural lighting, custom shutters, newer carpet and a fireplace. As you make your way through the home you will notice the crown molding and ceiling fans complimenting the entire home nicely. The master bedroom includes a deck and is perfect for those California days or nights. And lastly, the backyard is spacious and perfect for entertaining friends or family! The home is conveniently located to nearby desirable and recreational destinations, such as Big Bear, Lake Arrowhead, Oak Glen, parks and picnic areas. Also not too far away you will be able to enjoy the convenience of the 6th Street quaint antique shops, eateries, schools and major freeways. Don't miss out!

    Zillow last checked:

    Listing updated:

    Listed by:

    Guadalupe Casian DRE #01948582 909-200-0266,

    PACIFIC & CO REAL ESTATE SOLUTIONS

    Bought with:

    Sommer Myers, DRE #01449473

    Coldwell Banker Realty

    Source: CRMLS,MLS#: CV23201381MLS LogoOriginating MLS: California Regional MLS

    Facts & features

    Interior

    Bedrooms & bathrooms
    • Bedrooms: 6
    • Bathrooms: 3
    • Full bathrooms: 3
    • Main level bathrooms: 3
    • Main level bedrooms: 6
    Rooms
    • Room types: Bedroom, Kitchen, Laundry, Primary Bathroom, Other
    Bedroom
    • Features: Bedroom on Main Level
    Bathroom
    • Features: Bathtub, Dual Sinks, Separate Shower, Tub Shower
    Kitchen
    • Features: Tile Counters
    Other
    • Features: Walk-In Closet(s)
    Heating
    • Central
    Cooling
    • Central Air
    Appliances
    • Included: Electric Range, Gas Range
    • Laundry: Inside
    Features
    • Ceiling Fan(s), Tile Counters, Bedroom on Main Level, Walk-In Closet(s)
    • Flooring: Carpet, Laminate
    • Windows: Blinds, Double Pane Windows, Shutters
    • Has fireplace: Yes
    • Fireplace features: Living Room
    • Common walls with other units/homes: No Common Walls
    Interior area
    • Total interior livable area: 2,343 sqft

    Property

    Parking
    • Total spaces: 3
    • Parking features: Asphalt, Door-Multi, Driveway, Garage
    • Attached garage spaces: 3
    Accessibility
    • Accessibility features: Safe Emergency Egress from Home
    Features
    • Levels: Two
    • Stories: 2
    • Entry location: 3
    • Patio & porch: Rear Porch, Deck
    • Exterior features: Lighting
    • Pool features: Community
    • Spa features: None
    • Has view: Yes
    • View description: Mountain(s), Neighborhood
    Lot
    • Size: 6,098 Square Feet
    • Features: 0-1 Unit/Acre
    Details
    • Parcel number: 419510007
    • Special conditions: Standard

    Construction

    Type & style
    • Home type: SingleFamily
    • Architectural style: Traditional
    • Property subtype: Single Family Residence
    Materials
    • Foundation: Slab
    • Roof: Tile
    Condition
    • Updated/Remodeled,Turnkey
    • New construction: No
    • Year built: 2004

    Utilities & green energy

    • Electric: 220 Volts
    • Sewer: Public Sewer
    • Water: Public
    • Utilities for property: Electricity Connected, Natural Gas Connected, Phone Available, Sewer Connected, Water Connected

    Community & HOA

    Community
    • Features: Park, Street Lights, Sidewalks, Pool
    • Security: Carbon Monoxide Detector(s), Smoke Detector(s)
    • Subdivision: ,Solera (Slra)
    HOA
    • Has HOA: Yes
    • Amenities included: Other, Playground
    • HOA fee: $46 monthly
    • HOA name: Sundance Community Association
    • HOA phone: 800-369-7260
    Location
    • Region: Beaumont

    Financial & listing details

    • Price per square foot: $237/sqft
    • Tax assessed value: $566,100
    • Annual tax amount: $9,989
    • Date on market: 10/29/2023
    • Cumulative days on market: 37 days
    • Listing terms: Cash,Conventional,FHA,VA Loan
    • Road surface type: Paved

    Price history

    DateEventPrice
    1/4/2024Sold$555,000-0.9%$237/sqft
    Source: CRMLS #CV23201381 Report a problem
    12/12/2023Contingent$559,999$239/sqft
    Source: CRMLS #CV23201381 Report a problem
    11/13/2023Price change$559,999-3.4%$239/sqft
    Source: CRMLS #CV23201381 Report a problem
    10/30/2023Listed for sale$579,999+10.5%$248/sqft
    Source: CRMLS #CV23201381 Report a problem
    11/16/2021Sold$525,000+2.1%$224/sqft
    Source: Public Record Report a problem
    10/16/2021Contingent$514,000$219/sqft
    Source: CRMLS #IV21210697 Report a problem
    9/24/2021Listed for sale$514,000+73.6%$219/sqft
    Source: CRMLS #IV21210697 Report a problem
    2/26/2016Sold$296,000-1.3%$126/sqft
    Source: Public Record Report a problem
    2/26/2016Listed for sale$299,900$128/sqft
    Source: RITA SHAW BROKER & ASSOCIATES #EV15246732 Report a problem
    1/24/2016Pending sale$299,900$128/sqft
    Source: RITA SHAW BROKER & ASSOCIATES #EV15246732 Report a problem
    12/15/2015Price change$299,900-3.3%$128/sqft
    Source: RITA SHAW BROKER & ASSOCIATES #EV15246732 Report a problem
    11/15/2015Listed for sale$310,000+3.4%$132/sqft
    Source: RITA SHAW BROKER & ASSOCIATES #EV15246732 Report a problem
    11/30/2014Listing removed$299,900$128/sqft
    Source: CENTURY 21 Lois Lauer Realty #EV14181699 Report a problem
    8/23/2014Listed for sale$299,900+7.3%$128/sqft
    Source: Century 21 Lois Lauer Realty #EV14181699 Report a problem
    9/12/2013Listing removed$279,500$119/sqft
    Source: CENTURY 21 Osborne Realty #ev13093911 Report a problem
    5/22/2013Listed for sale$279,500+8.8%$119/sqft
    Source: CENTURY 21 OSBORNE REALTY #EV13093911 Report a problem
    4/23/2004Sold$257,000$110/sqft
    Source: Public Record Report a problem

    Public tax history

    YearProperty taxesTax assessment
    2025$9,989 +19.7%$566,100 +3.6%
    2024$8,349 +1.2%$546,210 +2%
    2023$8,251 +2.1%$535,500 +2%
    2022$8,081 +49.5%$525,000 +62.2%
    2021$5,404 +1%$323,716 +1%
    2020$5,351 +1.4%$320,398 +2%
    2019$5,277 +0.4%$314,116 +2%
    2018$5,256 0%$307,958 +2%
    2017$5,256 $301,920 +2.7%
    2016$5,256 +0.3%$294,000 +1%
    2015$5,238 +16.4%$291,000 +25.4%
    2014$4,500 $232,000 +28.2%
    2013-- $181,000 +5.8%
    2012-- $171,000
    2011-- $171,000 -14.5%
    2010-- $200,000 -4.8%
    2009-- $210,000 -24.5%
    2008-- $278,183 +2%
    2007-- $272,729 +2%
    2006-- $267,382 +2%
    2005-- $262,140
    Find assessor info on the county website

    Neighborhood: 92223

    Nearby schools

    GreatSchools rating
    Schools provided by the listing agent
    • High: Beaumont

    Source: CRMLS. This data may not be complete. We recommend contacting the local school district to confirm school assignments for this home.

    Get a cash offer in 3 minutes
    Find out how much your home could sell for in as little as 3 minutes with a no-obligation cash offer.
    Estimated market value
    $574,600
    Get a cash offer in 3 minutes
    Find out how much your home could sell for in as little as 3 minutes with a no-obligation cash offer.
    Estimated market value
    $574,600