Skip main navigation
Sold for $600,000
  • Listing Provided by: Harcourts Prime Properties
    Bought with: Century 21 Affiliated
    $600,000

    1285 Fools Gold Way Unit 2, Chula Vista, CA 91913

    3beds
    1,586sqft
    Condominium
    Built in 2005
    -- sqft lot
    $603,000 Zestimate®
    $378/sqft
    $3,609 Estimated rent

    Home value

    $603,000

    $555,000 - $651,000

    $3,609/mo

    Zestimate® history
    Loading
    Loading...

    Owner options

    List your home for rent

    $3,609/mo

    Rent Zestimate®

    Find your next renter with Zillow Rental Manager. Plus, with online applications, you can quickly screen prospective tenants – for free.

    Learn more

    $3,609/mo

    Rent Zestimate®

    Refinance and save

    $4,022/mo

    Est. payment

    Refinancing to a lower rate could help reduce your monthly payments and save thousands over the life of the loan.

    See today's rates

    $4,022/mo

    Est. payment

    Explore your selling options

    Work with a Zillow partner agent

    Leverage their expertise and Zillow's premium Showcase listings to get your home seen by more buyers.

    Get started

    List with your own agent

    Get your home in front of millions of buyers by listing it on Zillow.

    Learn how to do it

    Sell it yourself

    Take full control of how buyers see your home on Zillow by listing For Sale by Owner (FSBO).

    List your home

    What's special

    Welcoming fireplaceAmple cabinetryPrivate front patioSpacious walk-in closetHigh ceilingsGenerous counter spaceTwo additional bedrooms
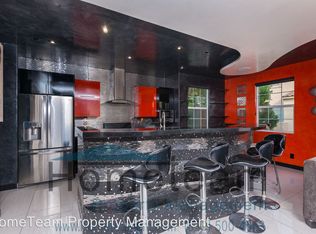
    Live Auction! Bidding to start from $600,000! Located in the desirable Otay Ranch community, this well-maintained townhome offers a bright, functional layout with 3 bedrooms, 2.5 bathrooms, and approximately 1,586 sq ft of living space. The main level features an open living and dining area filled with natural light, complemented by high ceilings and a welcoming fireplace—perfect for everyday living or entertaining. The kitchen is thoughtfully designed with updated finishes, ample cabinetry, and generous counter space, seamlessly connecting to the main living area. Wood-style flooring throughout the lower level adds warmth and continuity to the space. The primary suite enjoys its own level, offering added privacy along with peaceful views, a spacious walk-in closet, and an en-suite bathroom with dual sinks and a modern vanity. Two additional bedrooms and a full bathroom are located on the secondary level, providing flexibility for guests, family, or a home office. Additional features include a private front patio, an attached two-car garage with storage, and newer major systems including air conditioning and water heater. The community offers 2 pools, Clubhouse and is conveniently located near parks, schools, shopping, dining, and commuter routes. A great opportunity to enjoy comfortable, low-maintenance living in one of Chula Vista’s most established neighborhoods.

    Zillow last checked:

    Listing updated:

    Listing Provided by:

    William Pasqualino DRE #01979443 bill.pasqualino@harcourtsprime.com,

    Harcourts Prime Properties,

    Angelina Pasqualino DRE #01961619 206-795-4693,

    Harcourts Prime Properties

    Bought with:

    Burnz Fernandez, DRE #02051290

    Century 21 Affiliated

    Source: CRMLS,MLS#: OC26005708MLS LogoOriginating MLS: California Regional MLS

    Facts & features

    Interior

    Bedrooms & bathrooms
    • Bedrooms: 3
    • Bathrooms: 3
    • Full bathrooms: 2
    • 1/2 bathrooms: 1
    • Main level bathrooms: 1
    Bedroom
    • Features: All Bedrooms Up
    Bathroom
    • Features: Bathtub, Dual Sinks, Separate Shower, Tub Shower, Vanity
    Kitchen
    • Features: Kitchen/Family Room Combo, Quartz Counters, Remodeled, Updated Kitchen
    Other
    • Features: Walk-In Closet(s)
    Heating
    • Forced Air, Fireplace(s), Natural Gas
    Cooling
    • Central Air
    Appliances
    • Included: Dishwasher, Gas Cooktop, Disposal, Gas Oven, Microwave, Refrigerator, Dryer, Washer
    • Laundry: Inside, Laundry Closet
    Features
    • Breakfast Bar, Built-in Features, Ceiling Fan(s), Quartz Counters, See Remarks, All Bedrooms Up, Walk-In Closet(s)
    • Flooring: Carpet, Tile
    • Windows: Plantation Shutters
    • Has fireplace: Yes
    • Fireplace features: Living Room
    • Common walls with other units/homes: 1 Common Wall
    Interior area
    • Total interior livable area: 1,586 sqft

    Property

    Parking
    • Total spaces: 2
    • Parking features: Garage - Attached
    • Attached garage spaces: 2
    Features
    • Levels: Three Or More
    • Stories: 3
    • Entry location: Main
    • Patio & porch: Concrete, Front Porch
    • Pool features: Association
    • Has spa: Yes
    • Spa features: Association
    • Fencing: None
    • Has view: Yes
    • View description: Neighborhood
    Lot
    • Features: Near Park
    Details
    • Parcel number: 6433622706
    • Special conditions: Short Sale

    Construction

    Type & style
    • Home type: Condo
    • Property subtype: Condominium
    • Attached to another structure: Yes
    Materials
    • Stucco
    Condition
    • Updated/Remodeled
    • New construction: No
    • Year built: 2005

    Utilities & green energy

    • Sewer: Public Sewer
    • Water: Public

    Community & neighborhood

    Security
    • Security features: Security System, Fire Detection System, Smoke Detector(s)
    Community
    • Community features: Biking, Curbs, Street Lights, Park
    Location
    • Region: Chula Vista
    • Subdivision: Chula Vista

    HOA & financial

    HOA
    • Has HOA: Yes
    • HOA fee: $260 monthly
    • Amenities included: Clubhouse, Maintenance Grounds, Pool
    • Association name: Heatherstone Village
    • Association phone: 619-795-2620
    • Second HOA fee: $138 monthly

    Other

    Other facts
    • Listing terms: Cash,Cash to New Loan,Conventional

    Price history

    DateEventPrice
    4/20/2026Sold$600,000$378/sqft
    Source: CRMLS #OC26005708 Report a problem
    4/10/2026Pending sale$600,000$378/sqft
    Source: CRMLS #OC26005708 Report a problem
    2/8/2026Contingent$600,000$378/sqft
    Source: CRMLS #OC26005708 Report a problem
    1/14/2026Price change$600,000-9.8%$378/sqft
    Source: CRMLS #OC26005708 Report a problem
    10/25/2025Listing removed$3,400$2/sqft
    Source: SDMLS #250037441 Report a problem
    10/24/2025Price change$3,400-8.1%$2/sqft
    Source: SDMLS #250037441 Report a problem
    10/24/2025Price change$664,900-4.9%$419/sqft
    Source: SDMLS #250037364 Report a problem
    8/28/2025Listed for rent$3,700$2/sqft
    Source: SDMLS #250037441 Report a problem
    8/28/2025Price change$699,000+1.3%$441/sqft
    Source: SDMLS #250037364 Report a problem
    7/6/2025Price change$690,000-1.4%$435/sqft
    Source: SDMLS #250029289 Report a problem
    6/2/2025Listed for sale$700,000+6.1%$441/sqft
    Source: SDMLS #250029289 Report a problem
    9/27/2023Sold$660,000-0.9%$416/sqft
    Source: SDMLS #230010074 Report a problem
    9/7/2023Pending sale$665,900$420/sqft
    Source: SDMLS #230010074 Report a problem
    8/16/2023Price change$665,900+0.1%$420/sqft
    Source: SDMLS #230010074 Report a problem
    7/10/2023Listed for sale$665,000$419/sqft
    Source: SDMLS #230010074 Report a problem
    7/3/2023Pending sale$665,000$419/sqft
    Source: SDMLS #230010074 Report a problem
    6/13/2023Price change$665,000-1.5%$419/sqft
    Source: SDMLS #230010074 Report a problem
    6/3/2023Listed for sale$675,000+187.2%$426/sqft
    Source: SDMLS #230010074 Report a problem
    2/27/2009Sold$235,000+7.1%$148/sqft
    Source: Public Record Report a problem
    12/15/2008Sold$219,348-43%$138/sqft
    Source: Public Record Report a problem
    3/19/2008Listing removed$385,000$243/sqft
    Source: TourFactory #070018877 Report a problem
    2/2/2008Listed for sale$385,000$243/sqft
    Source: TourFactory #070018877 Report a problem

    Public tax history

    YearProperty taxesTax assessment
    2025$10,415 +3.1%$673,200 +2%
    2024$10,104 +71%$660,000 +126.9%
    2023$5,909 +2.6%$290,858 +2%
    2022$5,758 +1.8%$285,156 +2%
    2021$5,657 +2.1%$279,566 +1%
    2020$5,541 +82.6%$276,700 +2%
    2019$3,035 -43.1%$271,276 +2%
    2018$5,333 +1.8%$265,958 +2%
    2017$5,239 +3.3%$260,744 +2%
    2016$5,073 +2.4%$255,632 +1.5%
    2015$4,955 +0.3%$251,794 +2%
    2014$4,940 $246,862 +2.5%
    2013-- $240,930
    2012-- $240,930 +2%
    2011-- $236,206 +0.8%
    2010-- $234,442 -0.2%
    2009-- $235,000 -19%
    2008-- $290,000 -24%
    2007-- $381,581 +2%
    2006-- $374,100 +2%
    2005-- $366,765

    Find assessor info on the county website

    Neighborhood: Otay Ranch Village 5

    Nearby schools

    GreatSchools rating
    Get a cash offer in 3 minutes
    Find out how much your home could sell for in as little as 3 minutes with a no-obligation cash offer.
    Estimated market value
    $603,000
    Get a cash offer in 3 minutes
    Find out how much your home could sell for in as little as 3 minutes with a no-obligation cash offer.
    Estimated market value
    $603,000