Skip main navigation
Pending
  • $194,435

    1285 Forestbrook Ln, Spartanburg, SC 29303

    3beds
    1,518sqft
    : 
    Loading
    Get pre-qualified
    Townhouse
    Built in 2026
    2,613 Square Feet Lot
    $-- Zestimate®
    $128/sqft
    $120/mo HOA

    What's special

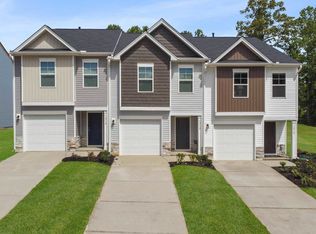
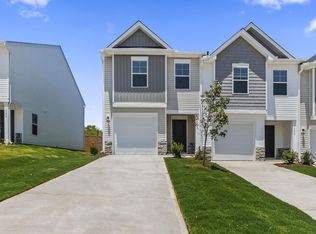
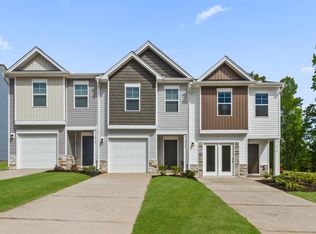
    Enjoy the benefits of a peaceful neighborhood while being just a short drive away from shopping, dining, entertainment options or a quick drive to Lake Bowen in a stunning townhome. This three-bedroom, two-and-a-half bath home is spread over two stories. On the main level, you'll find the common spaces. A large, open family room joins the kitchen and breakfast areas. A convenient powder room is just down the hall, a great option for all the friends and other guests you'll have. Upstairs, gathered around a central laundry room and a full bathroom, you will find two bedrooms and the primary suite with en suite bathroom. You deserve a home that allows you to explore big possibilities, while still being wrapped in a convenient package. The Pointe delivers a warm townhome and Westbriar Woods is a quaint community with a nature trail, community playground and a firepit. Discover The Pointe in Westbriar Woods pairing a peaceful setting with the convenience of easy access to both I-26 and I-85. This townhome offers everything you're looking for in a home and more. Call today and book your showing!
    132 days
    |
    2
    |
    0
    |

    Zillow last checked:

    Listing updated:

    Listed by:

    David Beech 775-848-3942,

    SM South Carolina Brokerage, L

    Source: SAR as distributed by MLS GRID,MLS#: 334276MLS Logo

      Facts & features

      Interior

      Bedrooms & bathrooms
      • Bedrooms: 3
      • Bathrooms: 3
      • Full bathrooms: 2
      • 1/2 bathrooms: 1
      Primary bedroom
      • Level: Second
      • Area: 182
      • Dimensions: 13 X 14
      Bedroom 2
      • Level: Second
      • Area: 110
      • Dimensions: 11x 10
      Bedroom 3
      • Level: Second
      • Area: 110
      • Dimensions: 11 x 10
      Dining room
      • Level: First
      • Area: 88
      • Dimensions: 8 X 11
      Kitchen
      • Level: First
      • Area: 117
      • Dimensions: 9 X 13
      Laundry
      • Level: Second
      • Area: 24
      • Dimensions: 6X4
      Living room
      • Level: First
      • Area: 169
      • Dimensions: 13X 13
      Heating
      • Forced Air, Gas - Natural
      Cooling
      • Central Air, Electricity
      Appliances
      • Included: Dishwasher, Disposal, Dryer, Microwave, Gas Range, Range, Refrigerator, Washer, Gas, Tankless Water Heater
      • Laundry: 2nd Floor, Laundry Closet, Electric Dryer Hookup, Washer Hookup
      Features
      • Ceiling Fan(s), Ceiling - Smooth, Solid Surface Counters, Open Floorplan, Walk-In Pantry
      • Flooring: Carpet, Luxury Vinyl
      • Windows: Insulated Windows, Tilt-Out, Window Treatments
      • Basement: Radon Mitigation System
      • Has fireplace: No
      Interior area
      • Total interior livable area: 1,518 sqft
      • Finished area above ground: 1,518
      • Finished area below ground: 0

      Property

      Parking
      • Total spaces: 1
      • Parking features: Attached, Garage, Attached Garage
      • Attached garage spaces: 1
      Features
      • Levels: Two
      • Patio & porch: Patio
      • Exterior features: Aluminum/Vinyl Trim
      Lot
      • Size: 2,613 Square Feet
      • Features: Level
      • Topography: Level
      Details
      • Zoning: residential

      Construction

      Type & style
      • Home type: Townhouse
      • Architectural style: Craftsman
      • Property subtype: Townhouse
      Materials
      • Stone, Vinyl Siding
      • Foundation: Slab
      • Roof: Composition
      Condition
      • New construction: Yes
      • Year built: 2026
      Details
      • Builder name: Stanley Martin

      Utilities & green energy

      • Electric: Duke
      • Gas: Piedmont
      • Sewer: Public Sewer
      • Water: Public, Spartanbur

      Community & HOA

      Community
      • Features: Lawn, Playground, Walking Trails
      • Security: Smoke Detector(s)
      • Subdivision: Westbriar Woods
      HOA
      • Has HOA: Yes
      • Amenities included: Street Lights
      • Services included: Common Area, Lawn Service
      • HOA fee: $120 monthly
      Location
      • Region: Spartanburg

      Financial & listing details

      • Price per square foot: $128/sqft
      • Date on market: 3/5/2026

        Estimated market value

        Not available

        Estimated sales range

        Not available

        Not available

        Price history

        DateEventPrice
        3/30/2026Pending sale$194,435+4.1%$128/sqft
        Source: Greater Greenville AOR #1585320 Report a problem
        3/25/2026Price change$186,845-3.9%$123/sqft
        Source: Stanley Martin Homes Report a problem
        3/19/2026Price change$194,435-1.5%$128/sqft
        Source: Greater Greenville AOR #1585320 Report a problem
        3/17/2026Price change$197,345-6%$130/sqft
        Source: Stanley Martin Homes Report a problem
        3/14/2026Price change$209,845+7.9%$138/sqft
        Source: Stanley Martin Homes Report a problem
        3/5/2026Listed for sale$194,435$128/sqft
        Source: SAR as distributed by MLS GRID #334276 Report a problem

        Public tax history

        Tax history is unavailable.

        Monthly payment

        Est. payment

        Payment breakdown

        Explore the cost of this home by adjusting the details. Changes won't be saved.
        All calculations are estimates and provided by Zillow, Inc. for informational purposes only. Actual amounts may vary.
        HOA fees may include property taxes on listings classified as Co-Ops. Contact the listing agent and/or owner for fee details.
        Mortgage interest rates are dependent on a number of factors, including credit score, down payment, and repayment length. Interest rate data provided by Zillow Group Marketplace, Inc. as of 1/1/1970 from various mortgage lenders with which we have lead or other similar arrangements; the Estimated Payment is an average of those rates.
        See how much you could borrow to make a competitive offer.

        Climate risks

        Neighborhood: 29303

        Getting around

        0 / 100
        Car-Dependent
        18 / 100
        Somewhat Bikeable

        Nearby schools

        GreatSchools rating
        Schools provided by the listing agent
        • Elementary: 6-Fairforest
        • Middle: 6-Fair Forest
        • High: 6-Dorman High

        Source: SAR as distributed by MLS GRID. This data may not be complete. We recommend contacting the local school district to confirm school assignments for this home.

        A local agent can set up tours, give advice and negotiate with sellers.

        A local lender can help you make sure your offer is ready when you are.

        Browse local experts

        Similar homes