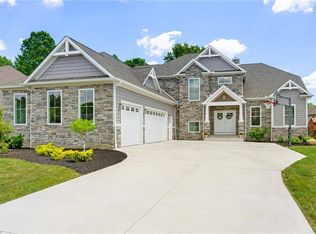
Nestled within the prestigious Fox Den neighborhood, this impressive residence offers over 3,100 sq. ft. of living space plus a beautifully finished basement, with 4 bedrooms, 4.5 baths, and a 3-car garage. Designed for both elegance and everyday living, this home is a perfect fit for families who value comfort, style, and entertainment.
The main level features a convenient first-floor laundry with a custom locker-style drop zone, along with an updated kitchen that seamlessly flows into the inviting living room. Hardwood floors, a gas fireplace, and custom built-ins create a warm yet refined atmosphere, ideal for both entertaining guests and relaxing evenings at home.
Upstairs, the luxurious owner’s suite boasts a spa-like custom bathroom and an oversized walk-in closet. Bedrooms 2 and 3 share a Jack-and-Jill bath, while bedroom 4 enjoys a private en suite—perfect for family or guests.
Step outside to your private backyard oasis. A covered rear porch overlooks the heated in-ground pool with slide and fountain, a soothing hot tub, and a fully fenced yard with plenty of space for children or pets to play. Whether hosting summer gatherings or enjoying quiet evenings, this outdoor retreat balances fun and relaxation.
Closed
Street View
$810,000
1285 Fox Den Trl, Canfield, OH 44406
4beds
3,172sqft
Single Family Residence
Built in 2015
0.41 Acres Lot
$861,300 Zestimate®
$255/sqft
$5,025 Estimated rent
Home value
$861,300
$749,000 - $990,000
$5,025/mo
Zestimate® history
Owner options
List your home for rent
$5,025/mo
Rent Zestimate®
Find your next renter with Zillow Rental Manager. Plus, with online applications, you can quickly screen prospective tenants – for free.
$5,025/mo
Rent Zestimate®
Refinance and save
$4,540/mo
Est. payment
Refinancing to a lower rate could help reduce your monthly payments and save thousands over the life of the loan.
$4,540/mo
Est. payment
Explore your selling options
Work with a Zillow partner agent
Leverage their expertise and Zillow's premium Showcase listings to get your home seen by more buyers.
Get startedList with your own agent
Get your home in front of millions of buyers by listing it on Zillow.
Learn how to do itSell it yourself
Take full control of how buyers see your home on Zillow by listing For Sale by Owner (FSBO).
List your homeWhat's special
Gas fireplaceFully fenced yardHeated in-ground poolBeautifully finished basementSlide and fountainConvenient first-floor laundrySoothing hot tub
Zillow last checked:
Listing updated:
Listed by:
Chad M Cromer 330-629-8888 dan@go30.com,
NextHome GO30 Realty
Bought with:
Roxanne Zrile, 2020001506
CENTURY 21 Lakeside Realty
Source: MLS Now,MLS#: 5150747 Originating MLS: Youngstown Columbiana Association of REALTORS
Originating MLS: Youngstown Columbiana Association of REALTORSFacts & features
Interior
Bedrooms & bathrooms
- Bedrooms: 4
- Bathrooms: 5
- Full bathrooms: 4
- 1/2 bathrooms: 1
- Main level bathrooms: 1
Primary bedroom
- Description: Flooring: Carpet
- Level: Second
- Dimensions: 19 x 13.5
Bedroom
- Description: Flooring: Carpet
- Level: Second
- Dimensions: 15.5 x 12
Bedroom
- Description: Flooring: Carpet
- Level: Second
- Dimensions: 14.5 x 11.5
Bedroom
- Description: Flooring: Carpet
- Level: Second
- Dimensions: 15.5 x 11
Primary bathroom
- Description: Flooring: Ceramic Tile
- Level: Second
- Dimensions: 12.5 x 10
Bathroom
- Description: Flooring: Ceramic Tile
- Level: Lower
- Dimensions: 12 x 7
Bathroom
- Description: Flooring: Ceramic Tile
- Level: Second
Bathroom
- Description: Flooring: Ceramic Tile
- Level: Second
Bonus room
- Description: Flooring: Luxury Vinyl Tile
- Level: Lower
- Dimensions: 14.5 x 13.5
Dining room
- Description: Flooring: Ceramic Tile
- Level: First
- Dimensions: 15 x 13
Eat in kitchen
- Description: Flooring: Ceramic Tile
- Level: First
- Dimensions: 21 x 15.5
Entry foyer
- Description: Flooring: Ceramic Tile
- Level: First
- Dimensions: 14 x 11
Exercise room
- Description: Flooring: Luxury Vinyl Tile
- Level: Lower
- Dimensions: 19 x 12
Family room
- Description: Flooring: Luxury Vinyl Tile
- Level: Lower
- Dimensions: 19 x 14
Game room
- Description: Flooring: Luxury Vinyl Tile
- Level: Lower
- Dimensions: 15 x 13
Laundry
- Description: Flooring: Ceramic Tile
- Level: First
- Dimensions: 9 x 8
Library
- Description: Flooring: Wood
- Level: First
- Dimensions: 16 x 15
Living room
- Description: Flooring: Wood
- Level: First
- Dimensions: 20 x 15.5
Heating
- Forced Air, Gas
Cooling
- Central Air
Features
- Basement: Full,Finished
- Number of fireplaces: 1
Interior area
- Total structure area: 3,172
- Total interior livable area: 3,172 sqft
- Finished area above ground: 3,172
Property
Parking
- Total spaces: 3
- Parking features: Direct Access, Electricity, Garage, Garage Door Opener, Paved
- Garage spaces: 3
Features
- Levels: Two
- Stories: 2
- Has private pool: Yes
Lot
- Size: 0.41 Acres
- Dimensions: 110 x 165
Details
- Parcel number: 260320085.000
Construction
Type & style
- Home type: SingleFamily
- Architectural style: Colonial
- Property subtype: Single Family Residence
Materials
- Stone, Vinyl Siding
- Roof: Asphalt,Fiberglass
Condition
- Year built: 2015
Utilities & green energy
- Sewer: Public Sewer
- Water: Public
Community & HOA
Community
- Subdivision: Fox Den 7
HOA
- Has HOA: Yes
- HOA fee: $150 annually
- HOA name: Fox Den
Location
- Region: Canfield
Financial & listing details
- Price per square foot: $255/sqft
- Tax assessed value: $524,860
- Annual tax amount: $7,436
- Date on market: 8/22/2025
- Cumulative days on market: 40 days
- Listing terms: Cash,Conventional,FHA,USDA Loan,VA Loan
Price history
| Date | Event | Price |
|---|---|---|
| 10/1/2025 | Sold | $810,000-3%$255/sqft |
Source:  MLS Now #5150747 Report a problem MLS Now #5150747 Report a problem | ||
| 8/27/2025 | Pending sale | $835,000$263/sqft |
Source:  NextHome #5150747 Report a problem NextHome #5150747 Report a problem | ||
| 8/27/2025 | Contingent | $835,000$263/sqft |
Source: MLS Now #5150747 Report a problem | ||
| 8/22/2025 | Listed for sale | $835,000+103.7%$263/sqft |
Source: MLS Now #5150747 Report a problem | ||
| 3/16/2018 | Sold | $410,000$129/sqft |
Source: MLS Now #3972532 Report a problem | ||
| 2/25/2018 | Pending sale | $410,000$129/sqft |
Source: NextHome GO30 Realty #3972532 Report a problem | ||
| 2/12/2018 | Listed for sale | $410,000$129/sqft |
Source: NextHome GO30 Realty #3972532 Report a problem | ||
Public tax history
| Year | Property taxes | Tax assessment |
|---|---|---|
| 2025 | $7,569 0% | $183,700 |
| 2024 | $7,570 +1.7% | $183,700 |
| 2023 | $7,444 +5.9% | $183,700 +32.7% |
| 2022 | $7,032 +3.2% | $138,480 |
| 2021 | $6,814 -0.4% | $138,480 |
| 2020 | $6,843 -0.7% | $138,480 +9.1% |
| 2019 | $6,890 +2.1% | $126,970 |
| 2018 | $6,751 +0.4% | $126,970 |
| 2017 | $6,725 +14.1% | $126,970 +22.7% |
| 2016 | $5,891 +540.9% | $103,510 +557.2% |
| 2015 | $919 -0.4% | $15,750 |
| 2014 | $923 +2.3% | $15,750 |
| 2013 | $902 +11.5% | $15,750 |
| 2012 | $810 -3.2% | $15,750 |
| 2011 | $836 -0.1% | $15,750 |
| 2010 | $837 +3.5% | $15,750 |
| 2009 | $808 | $15,750 |
Find assessor info on the county website
Neighborhood: 44406
Nearby homes
- $643,8005 bd4 ba3.5k sqft1295 Fox Den Trl, Canfield, OH 44406Off Market
- $633,4003 bd2 ba3.1k sqft1275 Fox Den Trl, Canfield, OH 44406Off Market
- $838,1004 bd6 ba4.5k sqft1725 Gully Top Ln, Canfield, OH 44406Off Market
- $769,9004 bd3 ba3.4k sqft1340 Fox Den Trl, Canfield, OH 44406Off Market
- $687,3005 bd4 ba4k sqft1305 Fox Den Trl, Canfield, OH 44406Off Market
- $734,8006 bd6 ba3.5k sqft1715 Gully Top Ln, Canfield, OH 44406Off Market
- $634,2004 bd3 ba3.5k sqft1630 Spike Ct, Canfield, OH 44406Off Market
- $845,9004 bd6 ba4.1k sqft1330 Fox Den Trl, Canfield, OH 44406Off Market
Nearby schools
GreatSchools rating
- 9/10Hilltop Elementary SchoolGrades: K-4Distance: 1.7 mi
- 8/10Canfield Village Middle SchoolGrades: 5-8Distance: 2.5 mi
- 8/10Canfield High SchoolGrades: 9-12Distance: 2.5 mi
Schools provided by the listing agent
- District: Canfield LSD - 5004
Source: MLS Now. This data may not be complete. We recommend contacting the local school district to confirm school assignments for this home.
Get a cash offer in 3 minutes
Find out how much your home could sell for in as little as 3 minutes with a no-obligation cash offer.
Estimated market value
$861,300
Get a cash offer in 3 minutes
Find out how much your home could sell for in as little as 3 minutes with a no-obligation cash offer.
Estimated market value
$861,300
- Ohio
- Mahoning County
- Canfield
- 44406
- 1285 Fox Den Trl
Nearby cities
Nearby zip codes
Other Canfield Topics
