Skip main navigation
Sold for $3,150,000
  • $3,150,000

    1285 GASPARILLA DRIVE NE, ST PETERSBURG, FL 33702

    4beds
    4,384sqft
    Single Family Residence
    Built in 1991
    0.31 Acres Lot
    $3,127,200 Zestimate®
    $719/sqft
    $7,621 Estimated rent

    Home value

    $3,127,200

    $2.88M - $3.41M

    $7,621/mo

    Zestimate® history
    Loading
    Loading...

    Owner options

    List your home for rent

    $7,621/mo

    Rent Zestimate®

    Find your next renter with Zillow Rental Manager. Plus, with online applications, you can quickly screen prospective tenants – for free.

    Learn more

    $7,621/mo

    Rent Zestimate®

    Refinance and save

    $22,080/mo

    Est. payment

    Refinancing to a lower rate could help reduce your monthly payments and save thousands over the life of the loan.

    See today's rates

    $22,080/mo

    Est. payment

    Explore your selling options

    Work with a Zillow partner agent

    Leverage their expertise and Zillow's premium Showcase listings to get your home seen by more buyers.

    Get started

    List with your own agent

    Get your home in front of millions of buyers by listing it on Zillow.

    Learn how to do it

    Sell it yourself

    Take full control of how buyers see your home on Zillow by listing For Sale by Owner (FSBO).

    List your home

    What's special

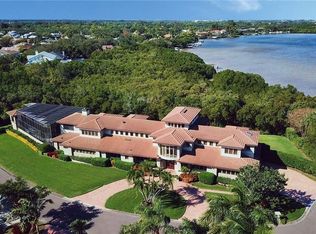
    EXPANSIVE WATERFRONT HOME IN GUARD-GATED CAYA COSTA WITH 199 FT OF WATERFRONTAGE, 4 BEDROOMS + OFFICE + MEDIA ROOM + GYM, SALTWATER POOL, BOAT SLIP WITH 16,000 LB LIFT, AND 3-CAR GARAGE. Located in the guard-gated waterfront community of Caya Costa in Northeast St. Petersburg, this executive residence offers 4,384 sq ft of living space on a .34-acre lot with 199 ft of protected waterfront and wide open-water views along Weedon Island Preserve. Designed for both everyday living and entertaining, the home combines boating access, privacy, and a flexible floor plan rarely found in this location. The home includes 4 bedrooms, 3.5 bathrooms, private office, media room, gym, butler’s pantry, 3-car garage, and an extra-wide driveway for additional parking. Interior features include 10-ft ceilings, 8-ft doors, a dramatic two-story foyer, wood-burning fireplace, engineered wood flooring throughout (2024), and a wet bar with wine refrigerator for entertaining. The chef’s kitchen features Wolf, Sub-Zero, and Miele appliances, dual islands for gathering and meal preparation, abundant storage, and a butler’s pantry with prep kitchen. The private office includes custom built-in cabinetry and large windows providing natural light and a quiet workspace. The waterfront primary suite includes a sitting area overlooking the bay and direct access to the balcony. The ensuite bath features dual vanities, dual walk-in closets, soaking tub, walk-in shower, and separate water closet. Outdoor living is centered around the waterfront setting. A large open balcony accessed from the primary suite and media room overlooks the pool and backyard, providing a private vantage point for sunrise and sunset views. The covered lanai includes an outdoor kitchen with bar, dining area, TV, and lounge space overlooking the pool & water. The PebbleTec saltwater pool and spa (2021) overlooks the waterfront with updated pavers, pool equipment, and propane heater (2021). Mature tropical landscaping surrounds the backyard, creating a private outdoor setting with wide open-water views and no rear neighbors looking into the property. Gasparilla Drive NE is a quiet cul-de-sac with only 5 homes sharing a deep-water dock with 6 slips. The assigned slip includes a 16k lb boat lift (2018), water, and 30-amp shore power. Boaters enjoy calm protected water with direct access to Tampa Bay in under 10 minutes (no fixed bridges). Additional outdoor features include a kayak/paddleboard launch with storage, spray mosquito system, side yard turf (2026), and open water views with no neighbors. The home sits at 10.55 ft elevation and was not affected by the storms of 2024. Flood insurance is only $1,143/year. Recent improvements include three AC units replaced (2024-2025), tile roof (2017), flat roof under the upstairs balcony replaced (2026), and balcony decking replaced (2026). Additional features include an elevator and attic storage. Caya Costa offers a secure guard-gated entrance with a monthly HOA of $400. Conveniently located near Publix, Whole Foods, Target, Starbucks, dining, and everyday conveniences. Shorecrest Preparatory School and Canterbury School are approximately five minutes away. Downtown St. Petersburg is a 15-minute drive, and Tampa International Airport is approximately 20 minutes away. This property offers a rare combination of protected boating water, expansive waterfront views, gated privacy, and a secluded backyard setting rarely found in Tampa Bay waterfront homes.

    Zillow last checked:

    Listing updated:

    Listed by:

    Rachel Sartain Tenpenny 727-742-7939,

    THE TENPENNY COLLECTION 727-742-7939

    Bought with:

    Ashley Guarcello, 3483264

    SMITH & ASSOCIATES REAL ESTATE

    Source: Stellar MLS,MLS#: TB8484486MLS LogoOriginating MLS: Suncoast Tampa

    Facts & features

    Interior

    Bedrooms & bathrooms
    • Bedrooms: 4
    • Bathrooms: 4
    • Full bathrooms: 3
    • 1/2 bathrooms: 1
    Primary bedroom
    • Features: Ceiling Fan(s), En Suite Bathroom, Dual Closets
    • Level: Second
    • Area: 267.18 Square Feet
    • Dimensions: 14.6x18.3
    Gym
    • Level: First
    • Area: 130.95 Square Feet
    • Dimensions: 9.7x13.5
    Kitchen
    • Features: Breakfast Bar, Central Vacuum, Pantry, Granite Counters, Kitchen Island
    • Level: First
    • Area: 209 Square Feet
    • Dimensions: 19x11
    Living room
    • Features: Bar, Wet Bar
    • Level: First
    • Area: 475 Square Feet
    • Dimensions: 19x25
    Media room
    • Features: Bar
    • Level: Second
    • Area: 450 Square Feet
    • Dimensions: 18x25
    Office
    • Level: First
    Heating
    • Central, Electric, Heat Pump
    Cooling
    • Central Air, Zoned
    Appliances
    • Included: Bar Fridge, Oven, Cooktop, Dishwasher, Disposal, Electric Water Heater, Microwave, Range, Range Hood, Refrigerator, Wine Refrigerator
    • Laundry: Inside, Laundry Room
    Features
    • Built-in Features, Ceiling Fan(s), Central Vacuum, Crown Molding, Eating Space In Kitchen, Elevator, High Ceilings, Open Floorplan, Solid Wood Cabinets, Split Bedroom, Walk-In Closet(s), Wet Bar
    • Flooring: Engineered Hardwood
    • Doors: French Doors, Outdoor Grill, Outdoor Kitchen, Outdoor Shower
    • Windows: Blinds, Window Treatments
    • Has fireplace: Yes
    • Fireplace features: Living Room, Wood Burning
    Interior area
    • Total structure area: 5,822
    • Total interior livable area: 4,384 sqft

    Property

    Parking
    • Total spaces: 3
    • Parking features: Driveway, Garage Door Opener
    • Attached garage spaces: 3
    • Has uncovered spaces: Yes
    Features
    • Levels: Two
    • Stories: 2
    • Patio & porch: Covered, Deck, Patio, Rear Porch, Wrap Around
    • Exterior features: Balcony, Dog Run, Fire Pit, Irrigation System, Lighting, Outdoor Grill, Outdoor Kitchen, Outdoor Shower, Boat Slip
    • Has private pool: Yes
    • Pool features: Gunite, Heated, In Ground
    • Has spa: Yes
    • Spa features: Heated, In Ground
    • Has view: Yes
    • View description: Trees/Woods, Water, Bay/Harbor - Full
    • Has water view: Yes
    • Water view: Water,Bay/Harbor - Full
    • Waterfront features: Bay/Harbor, Bay/Harbor Access, Bridges - No Fixed Bridges, Lift, No Wake Zone
    • Body of water: TAMPA BAY
    Lot
    • Size: 0.31 Acres
    • Dimensions: 139 x 107
    • Features: Cul-De-Sac, City Lot, Landscaped, Street Dead-End
    • Residential vegetation: Mature Landscaping, Trees/Landscaped
    Details
    • Parcel number: 293017758780050040
    • Special conditions: None

    Construction

    Type & style
    • Home type: SingleFamily
    • Property subtype: Single Family Residence
    Materials
    • Stucco, Wood Frame
    • Foundation: Slab
    • Roof: Concrete,Tile
    Condition
    • Completed
    • New construction: No
    • Year built: 1991

    Utilities & green energy

    • Sewer: Public Sewer
    • Water: Public
    • Utilities for property: Cable Connected, Electricity Connected, Public, Sewer Connected, Water Connected

    Community & HOA

    Community
    • Pet fee: $0 monthly
    • Subdivision: RIVIERA BAY SECOND ADD PT REP & ADD
    HOA
    • Has HOA: Yes
    • HOA fee: $402 monthly
    • HOA name: Wise Property Management
    • HOA phone: 813-968-5665
    Location
    • Region: Saint Petersburg

    Financial & listing details

    • Price per square foot: $719/sqft
    • Tax assessed value: $2,299,453
    • Annual tax amount: $20,124
    • Date on market: 3/12/2026
    • Cumulative days on market: 17 days
    • Listing terms: Cash,Conventional,VA Loan
    • Ownership: Fee Simple
    • Total actual rent: 0
    • Electric utility on property: Yes
    • Road surface type: Asphalt

    Price history

    DateEventPrice
    5/13/2026Sold$3,150,000$719/sqft
    Source: Stellar MLS #TB8484486 Report a problem
    3/29/2026Pending sale$3,150,000$719/sqft
    Source: Stellar MLS #TB8484486 Report a problem
    3/12/2026Listed for sale$3,150,000+131%$719/sqft
    Source: Stellar MLS #TB8484486 Report a problem
    9/5/2017Sold$1,363,800-5.9%$311/sqft
    Source: Public Record Report a problem
    3/11/2017Listing removed$1,449,000$331/sqft
    Source: STRICKLAND PROPERTY GROUP #U7776114 Report a problem
    2/12/2017Listing removed$6,500$1/sqft
    Source: STRICKLAND PROPERTY GROUP #U7805199 Report a problem
    1/24/2017Listed for rent$6,500$1/sqft
    Source: STRICKLAND PROPERTY GROUP #U7805199 Report a problem
    1/21/2017Price change$1,449,000-3.3%$331/sqft
    Source: STRICKLAND PROPERTY GROUP #U7776114 Report a problem
    4/30/2016Listed for sale$1,499,000+10.6%$342/sqft
    Source: STRICKLAND PROPERTY GROUP #U7776114 Report a problem
    6/16/2014Listing removed$1,355,000$309/sqft
    Source: RE/MAX METRO #U7583852 Report a problem
    2/5/2014Price change$1,355,000-6.9%$309/sqft
    Source: RE/MAX METRO #U7583852 Report a problem
    8/29/2013Price change$1,455,000-2.7%$332/sqft
    Source: RE/MAX METRO #U7583852 Report a problem
    6/2/2013Listed for sale$1,495,000+157.8%$341/sqft
    Source: RE/MAX Metro #U7583852 Report a problem
    5/4/1999Sold$580,000$132/sqft
    Source: Public Record Report a problem

    Public tax history

    YearProperty taxesTax assessment
    2025$20,124 +5.2%$1,057,870 +2.9%
    2024$19,135 +1.4%$1,028,056 +3%
    2023$18,877 +2.3%$998,113 +3%
    2022$18,459 -1.7%$969,042 +3%
    2021$18,779 -0.3%$940,817 +1.4%
    2020$18,828 -2.8%$927,827 -1.9%
    2019$19,364 $945,648 -2.6%
    2018$19,364 -3.4%$970,834 +31%
    2017$20,056 +31.3%$741,168 +2.1%
    2016$15,270 -1.4%$725,924 +0.7%
    2015$15,481 +0.5%$720,878 +0.8%
    2014$15,411 +0.5%$715,157 +1.5%
    2013$15,329 +1.8%$704,588 +1.7%
    2012$15,056 $692,810 +3%
    2011-- $672,631 +1.5%
    2010-- $662,691 +2.7%
    2009-- $645,269 +0.1%
    2008$13,013 $644,624 +3%
    2007-- $625,849 -36.6%
    2005-- $987,500 +27.1%
    2004$13,383 +1.5%$777,100 +6.8%
    2003$13,186 +2.9%$727,300 +13.4%
    2002$12,815 $641,500 +14.1%
    2001$12,815 +3%$562,200 +6.6%
    2000$12,447 $527,300
    Find assessor info on the county website

    Neighborhood: Caya Costa

    Nearby schools

    GreatSchools rating
    Get a cash offer in 3 minutes
    Find out how much your home could sell for in as little as 3 minutes with a no-obligation cash offer.
    Estimated market value
    $3,127,200
    Get a cash offer in 3 minutes
    Find out how much your home could sell for in as little as 3 minutes with a no-obligation cash offer.
    Estimated market value
    $3,127,200