Experience waterfront living at its finest in the heart of Gulf Harbor. This beautifully maintained two-story home features three bedrooms, two baths, and soaring vaulted ceilings that enhance the open, light-filled living spaces. The layout flows seamlessly from the living and dining areas to the kitchen, creating the perfect environment for entertaining or relaxing at home. Thoughtfully cared for, the home includes a granite kitchen, metal roof, updated garage door, and air-conditioned storage, ideal for boating gear, water toys, or extra storage needs. Every detail reflects pride of ownership, making this home move-in ready and easy to enjoy from day one. Outside, your private dock with boat lift offers quick Gulf access, allowing you to spend your mornings kayaking or paddleboarding along the calm canals and your evenings enjoying stunning sunsets over the water. Located just minutes from Naples’ world-famous beaches, The Mercato, and I-75, this home combines the tranquility of waterfront living with the convenience of nearby shopping, dining, and entertainment. Whether you’re looking for a full-time residence or seasonal retreat, this Gulf Harbor home delivers the perfect blend of comfort, style, and lifestyle. Schedule your private showing today and experience the relaxed, sophisticated North Naples waterfront lifestyle for yourself.
Pending
Price cut: $50K (7/8)
$899,000
1285 Grand Canal DR, NAPLES, FL 34110
3beds
1,838sqft
Single Family Residence
Built in 1986
6,534 Square Feet Lot
$841,400 Zestimate®
$489/sqft
$-- HOA
What's special
Quick gulf accessGranite kitchenMetal roofThree bedroomsUpdated garage doorTwo bathsOpen light-filled living spaces
- 221 days
- 326
- 12
Zillow last checked:
Listing updated:
Listed by:
Peter Rose 239-249-0232,
Premiere Plus Realty Company,
David Rose 239-370-5585,
Premiere Plus Realty Company
Source: SWFLMLS,MLS#: 226004683 Originating MLS: Naples
Originating MLS: NaplesFacts & features
Interior
Bedrooms & bathrooms
- Bedrooms: 3
- Bathrooms: 2
- Full bathrooms: 2
Rooms
- Room types: Family Room, Other, Recreation, Screened Lanai/Porch, Workshop, 3 Bed
Dining room
- Features: Breakfast Bar, Dining - Living
Kitchen
- Features: Pantry
Heating
- Central, Other
Cooling
- Ceiling Fan(s), Central Air
Appliances
- Included: Electric Cooktop, Dishwasher, Disposal, Dryer, Microwave, Range, Refrigerator/Freezer, Self Cleaning Oven, Washer
- Laundry: Washer/Dryer Hookup, Inside
Features
- Built-In Cabinets, Pantry, Smoke Detectors, Vaulted Ceiling(s), Walk-In Closet(s), Window Coverings, Family Room, Laundry in Residence, Other Additional Rooms, Recreation, Screened Lanai/Porch, Workshop
- Flooring: Tile, Wood
- Windows: Window Coverings
- Has fireplace: No
Interior area
- Total structure area: 2,483
- Total interior livable area: 1,838 sqft
Video & virtual tour
Property
Parking
- Total spaces: 2
- Parking features: Deeded, Driveway, Attached
- Attached garage spaces: 2
- Has uncovered spaces: Yes
Features
- Levels: Two
- Stories: 2
- Patio & porch: Patio, Screened Lanai/Porch
- Exterior features: Dock, Storage, Boat Lift, Elec Avail at dock, Water Avail at Dock
- Has view: Yes
- View description: Canal, Water, Water Feature
- Has water view: Yes
- Water view: Canal,Water,Water Feature
- Waterfront features: Canal Front, Intersecting Canal
Lot
- Size: 6,534 Square Feet
- Features: Regular
Details
- Additional structures: Storage
- Parcel number: 48070880005
Construction
Type & style
- Home type: SingleFamily
- Architectural style: Florida
- Property subtype: Single Family Residence
Materials
- Frame, Wood Siding
- Roof: Metal
Condition
- New construction: No
- Year built: 1986
Utilities & green energy
- Water: Central
Community & HOA
Community
- Features: Boating, Non-Gated
- Security: Smoke Detector(s)
- Subdivision: GULF HARBOR
HOA
- Has HOA: No
- Amenities included: None
Location
- Region: Naples
Financial & listing details
- Price per square foot: $489/sqft
- Tax assessed value: $687,553
- Annual tax amount: $7,558
- Date on market: 1/30/2026
- Lease term: Buyer Finance/Cash
- Contingency: Financing
Estimated market value
$841,400
$799,000 - $883,000
Not available
Price history
| Date | Event | Price |
|---|---|---|
| 8/16/2026 | Pending sale | $899,000$489/sqft |
Source:  SWFLMLS #226004683 Report a problem SWFLMLS #226004683 Report a problem | ||
| 7/8/2026 | Price change | $899,000-5.3%$489/sqft |
Source: SWFLMLS #226004683 Report a problem | ||
| 5/28/2026 | Price change | $949,000-5.1%$516/sqft |
Source: SWFLMLS #226004683 Report a problem | ||
| 1/30/2026 | Listed for sale | $999,900+25%$544/sqft |
Source: SWFLMLS #226004683 Report a problem | ||
| 12/28/2022 | Sold | $800,000+60%$435/sqft |
Source: Public Record Report a problem | ||
| 9/5/2018 | Sold | $500,000-15.3%$272/sqft |
Source: Public Record Report a problem | ||
| 7/5/2018 | Pending sale | $590,000$321/sqft |
Source: John R. Wood Properties #218031676 Report a problem | ||
| 4/28/2018 | Listed for sale | $590,000+11.3%$321/sqft |
Source: John R. Wood Properties #218031676 Report a problem | ||
| 2/17/2004 | Sold | $530,000$288/sqft |
Source: Public Record Report a problem | ||
Public tax history
| Year | Property taxes | Tax assessment |
|---|---|---|
| 2025 | $6,425 -15% | $687,553 -14.3% |
| 2024 | $7,559 -18.1% | $801,882 -18.2% |
| 2023 | $9,234 +58.2% | $980,144 +102.8% |
| 2022 | $5,836 +21.6% | $483,413 +10% |
| 2021 | $4,798 -16.6% | $439,466 -16.8% |
| 2020 | $5,752 +10% | $528,249 +10% |
| 2019 | $5,230 +9.3% | $480,226 +20.3% |
| 2018 | $4,784 -4.3% | $399,200 +10% |
| 2017 | $4,997 +8.8% | $362,909 +10% |
| 2016 | $4,591 +20.7% | $329,917 -3.5% |
| 2015 | $3,804 -4.7% | $341,885 -0.3% |
| 2014 | $3,991 +10.1% | $343,004 +8.1% |
| 2013 | $3,626 +2.7% | $317,196 +4.1% |
| 2012 | $3,530 -3.3% | $304,741 -3.8% |
| 2011 | $3,651 -23% | $316,847 -6.7% |
| 2010 | $4,741 -20.1% | $339,514 -18.7% |
| 2009 | $5,933 | $417,633 -24.7% |
| 2008 | $5,933 -29.6% | $554,970 -23.2% |
| 2007 | $8,431 +29.8% | $722,353 +2.3% |
| 2006 | $6,497 | $706,274 +38.1% |
| 2005 | $6,497 +219.6% | $511,550 +178.5% |
| 2004 | $2,033 -0.2% | $183,676 +1.9% |
| 2003 | $2,038 +14.2% | $180,251 +16.8% |
| 2002 | $1,785 -48.2% | $154,347 +1.6% |
| 2001 | $3,444 +102.5% | $151,916 |
| 2000 | $1,701 | -- |
Find assessor info on the county website
Monthly payment
Est. payment
Payment breakdown
Explore the cost of this home by adjusting the details. Changes won't be saved.Climate risks
Neighborhood: 34110
Nearby schools
Schools provided by the listing agent
- Elementary: PUBLIC / PRIVATE / CHARTER
- Middle: PUBLIC / PRIVATE / CHARTER
- High: PUBLIC / PRIVATE / CHARTER
Source: SWFLMLS. This data may not be complete. We recommend contacting the local school district to confirm school assignments for this home.


Similar homes
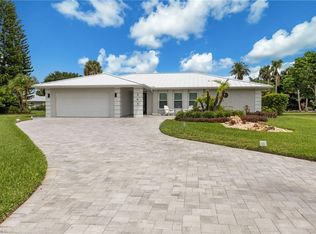
- $975,0003 bd3 ba2k sqft1813 Princess CT, NAPLES, FL 34110For Sale

 MLS ID #226026594, Andrew D Lynch, Potter Trinity. SWFLMLS
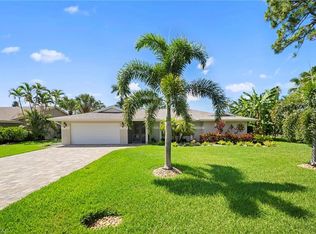
 - $1,100,0003 bd2 ba1.7k sqft363 Juli Fe DR, NAPLES, FL 34110For Sale
 MLS ID #226021834, Greg Gorman, PA, John R Wood Properties. SWFLMLS
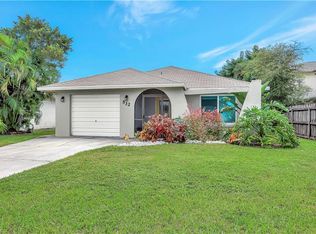
 - $899,0003 bd2 ba1.8k sqft28581 Winthrop CIR, BONITA SPRINGS, FL 34134For Sale
 MLS ID #226022709, Jennifer M Samuels, Orchid Realty International. SWFLMLS
 - $949,0003 bd2 ba1.6k sqft532 99th AVE N, NAPLES, FL 34108For Sale
 MLS ID #225072646, Mari Vesci, John R Wood Properties. SWFLMLS
 - $999,0004 bd3 ba1.8k sqft841 107th AVE N, NAPLES, FL 34108For SaleMLS ID #226022942, Gayle Satcher, William Raveis Real Estate. SWFLMLS
- $669,9003 bd2 ba1.6k sqft59 Wickliffe DR, NAPLES, FL 34110For SaleMLS ID #226023880, Bea Cervantes, Premiere Plus Realty Company. SWFLMLS
- $975,0003 bd2 ba1.3k sqft630 99th AVE N, NAPLES, FL 34108For SaleMLS ID #226014333, Diana Ilievski, ENGEL & VOELKERS NAPLES. SWFLMLS
- $799,0003 bd2 ba1.4k sqft563 105th AVE N, NAPLES, FL 34108For SaleMLS ID #226020915, Alexander Torcomian, William Raveis Real Estate. SWFLMLS
- $739,0003 bd2 ba2.1k sqft10361 Windsor WAY, NAPLES, FL 34109For SaleMLS ID #226014021, Helen Baker, Premier Sotheby's Int'l Realty. SWFLMLS
- $487,9003 bd2 ba1.8k sqft750 Tarpon Cove DR #202, NAPLES, FL 34110For SaleMLS ID #226031074, Amy Ashby, VIP Realty Group, Inc.. SWFLMLS
- $665,0003 bd2 ba1.4k sqft116 1st ST, BONITA SPRINGS, FL 34134For SaleMLS ID #226032008, Sara Hillgrove, Premiere Plus Realty Company. SWFLMLS
- $850,0003 bd2 ba1.4k sqft1073 N Alhambra CIR, NAPLES, FL 34103For SaleMLS ID #226028173, Andy Djamoos, Premier Sotheby's Int'l Realty. SWFLMLS
- $799,0003 bd2 ba1.3k sqft742 99th AVE N, NAPLES, FL 34108For SaleMLS ID #226017624, Steve Moriconi, Coldwell Banker Realty. SWFLMLS
- $849,9003 bd2 ba1.9k sqft525 Weber BLVD N, NAPLES, FL 34120For SaleMLS ID #226001690, Samantha Aybar, LLC, KW Elevate Luxury. SWFLMLS
- $799,0003 bd3 ba2.1k sqft27115 Belle Rio DR, BONITA SPRINGS, FL 34135For SaleMLS ID #226029020, Yola Zapiec, Premier Sotheby's Int'l Realty. SWFLMLS
- $915,0002 bd2 ba1.6k sqft6520 Valen WAY #104, NAPLES, FL 34108For SaleMLS ID #226030079, Debbie Zvibleman, PA, John R Wood Properties. SWFLMLS
- $699,0003 bd2 ba2k sqft28432 Highgate DR, BONITA SPRINGS, FL 34135For SaleMLS ID #226021469, Amy Nease, Premier Sotheby's Int'l Realty. SWFLMLS
- $550,0003 bd2 ba1.4k sqft1562 Weybridge CIR #31, NAPLES, FL 34110For SaleMLS ID #226012470, LAURA Maguire, Gulf Coast International Prop. SWFLMLS
- $990,0004 bd2 ba1.7k sqft3221 68th ST SW, NAPLES, FL 34105For SaleMLS ID #225033438, Meggan Bradley, John R Wood Properties. SWFLMLS
- $750,0003 bd2 ba1.4k sqft771 94th AVE N, NAPLES, FL 34108For SaleMLS ID #226004284, Juliana Cifuentes, A Plus Realty. SWFLMLS
