Welcome to your beautiful brand-new single-level home designed for easy, comfortable living in the desirable Riverstone Park subdivision. This stunning modern home has impressive curb appeal. Large picture windows fill the spacious living room and open-concept layout with abundant natural light. The kitchen features quartz countertops, a custom range hood, and luxury vinyl plank flooring flows throughout the main living areas. A convenient patio is situated right off the dining area for effortless indoor-outdoor living. The primary suite offers a private retreat with a spacious walk-in closet and an ensuite bathroom featuring a large walk-in shower and double vanity. Two additional bedrooms and guest bathroom, a large finished, heated garage with a low threshold easy entry, maintenance And a maintenance-free exterior. Move-in ready with thoughtful design and modern comfort throughout. Closets to be customized to buyer preferences with acceptable offer..
Sold
Price Unknown
1285 Granite Ln, Sheridan, WY 82801
3beds
2baths
1,600sqft
Stick Built, Residential
Built in 2026
9,250 Square Feet Lot
$551,000 Zestimate®
$--/sqft
$3,119 Estimated rent
Home value
$551,000
$314,000 - $975,000
$3,119/mo
Zestimate® history
Owner options
List your home for rent
$3,119/mo
Rent Zestimate®
Find your next renter with Zillow Rental Manager. Plus, with online applications, you can quickly screen prospective tenants – for free.
$3,119/mo
Rent Zestimate®
Refinance and save
Refinancing to a lower rate could help reduce your monthly payments and save thousands over the life of the loan.
Explore your selling options
Work with a Zillow partner agent
Leverage their expertise and Zillow's premium Showcase listings to get your home seen by more buyers.
Get startedList with your own agent
Get your home in front of millions of buyers by listing it on Zillow.
Learn how to do itSell it yourself
Take full control of how buyers see your home on Zillow by listing For Sale by Owner (FSBO).
List your homeWhat's special
Open-concept layoutMaintenance-free exteriorAbundant natural lightKitchen features quartz countertopsCustom range hoodDouble vanityImpressive curb appeal
Zillow last checked:
Listing updated:
Listed by:
Ellie Martin 307-429-3829,
MC2 Land Company
Bought with:
The Wills Team
Concept Z Home & Property
Source: Sheridan County BOR,MLS#: 26-273
Facts & features
Interior
Bedrooms & bathrooms
- Bedrooms: 3
- Bathrooms: 2
Primary bedroom
- Description: Carpet; Walk-in closet
- Level: Main
Bedroom 2
- Description: Carpet
- Level: Main
Bedroom 3
- Description: Carpet
- Level: Main
Primary bathroom
- Description: Double vanity; walk-in shower
- Level: Main
Full bathroom
- Description: Tub/shower
- Level: Main
Dining room
- Description: Open floor plan; luxury vinyl plank flooring easy access out to patio
- Level: Main
Foyer
- Level: Main
Kitchen
- Description: Open floor plan, island, luxury vinyl plank flooring
- Level: Main
Laundry
- Level: Main
Living room
- Description: Open floorplan; luxury vinyl plank flooring
- Level: Main
Heating
- Gas Forced Air, Natural Gas
Cooling
- Central Air
Features
- Walk-In Closet(s)
- Basement: Crawl Space
Interior area
- Total structure area: 1,600
- Total interior livable area: 1,600 sqft
- Finished area above ground: 0
Property
Parking
- Total spaces: 2
- Parking features: Concrete
- Attached garage spaces: 2
Features
- Patio & porch: Patio
- Fencing: Fenced
Lot
- Size: 9,250 Square Feet
Details
- Parcel number: R0032592
Construction
Type & style
- Home type: SingleFamily
- Architectural style: Ranch
- Property subtype: Stick Built, Residential
Materials
- Combination, Brick
- Roof: Asphalt
Condition
- New construction: Yes
- Year built: 2026
Utilities & green energy
- Sewer: Public Sewer
- Water: Public
Community & HOA
Community
- Subdivision: Riverstone Park
Location
- Region: Sheridan
Financial & listing details
- Tax assessed value: $466,229
- Annual tax amount: $554
- Date on market: 3/23/2026
- Inclusions: Refrigerator, range/oven, dishwasher
Price history
| Date | Event | Price |
|---|---|---|
| 5/5/2026 | Sold | -- |
Source:  Sheridan County BOR #26-273 Report a problem Sheridan County BOR #26-273 Report a problem | ||
| 3/23/2026 | Listed for sale | $545,000$341/sqft |
Source: Sheridan County BOR #26-273 Report a problem | ||
Public tax history
| Year | Property taxes | Tax assessment |
|---|---|---|
| 2026 | -- | $44,292 +471.5% |
| 2025 | $554 +13.2% | $7,750 +13.2% |
| 2024 | $489 +23.6% | $6,846 +23.6% |
| 2023 | $396 +100.9% | $5,540 +100.9% |
| 2022 | $197 | $2,757 |
Find assessor info on the county website
Neighborhood: 82801
Nearby homes
- $422,5003 bd2 ba1.3k sqft1265 Granite Ln, Sheridan, WY 82801Off Market
- $--3 bd2 ba1.6k sqft1310 Oxbow Dr, Sheridan, WY 82801Sold

- $522,0003 bd2 ba1.7k sqft1255 Granite Ln, Sheridan, WY 82801Off Market
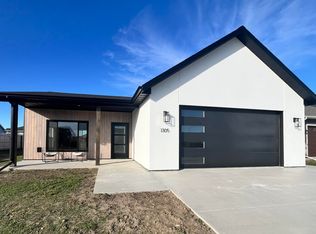
- $--3 bd2 ba1.2k sqft1305 Granite Ln, Sheridan, WY 82801Sold
- $516,1003 bd2 ba1.7k sqft1250 Granite Ln, Sheridan, WY 82801Off Market
- $449,8003 bd2 ba1.4k sqft1270 Granite Ln, Sheridan, WY 82801Off Market
- $499,0003 bd2 ba1.4k sqft1230 Granite Ln, Sheridan, WY 82801For Sale
- $527,9003 bd2 ba1.7k sqft1280 Granite Ln, Sheridan, WY 82801Off Market
Nearby schools
GreatSchools rating
- 8/10Coffeen Elementary SchoolGrades: K-5Distance: 4.5 mi
- 8/10Sheridan Junior High SchoolGrades: 6-8Distance: 3.2 mi
- 8/10Sheridan High SchoolGrades: 9-12Distance: 2.8 mi
- Wyoming
- Sheridan County
- Sheridan
- 82801
- 1285 Granite Ln
