West Palm Beach CBS waterfront home under $350,000! Enjoy the Florida lifestyle in an all-ages gated community on a private cul-de-sac. Entertain in the open living and dining area featuring vaulted ceilings, tile floors, and a spacious dark wood kitchen with granite counters. Home can be delivered turn-key with furnishings included at no additional charge. Parking is plentiful with a true two-car garage plus extended driveway. Relax on the private patio with wide water views and no rear neighbor windows. Centrally located near schools, downtown WPB, I-95, and the Turnpike for easy commuting throughout Palm Beach County. Community & Location Supplement (Buyer Information Sheet) Live in the Heart of Palm Beach County Central Palm Beach County is one of South Florida's most desirable locations because everything is within easy reach. From this home, you can be in Downtown West Palm Beach within minutes enjoying restaurants, waterfront events, and nightlife, or commuting easily throughout the county thanks to quick access to both I-95 and Florida's Turnpike. Whether heading north or south for work or leisure, the central location saves valuable time every day. Minutes to Beaches, Parks & Outdoor Lifestyle Palm Beach County is known for its natural beauty and outdoor lifestyle. Within a short drive, residents enjoy world-class beaches, waterfront parks, boating, kayaking, fishing, and walking trails. The area offers countless opportunities to enjoy sunshine year-round, from morning beach walks to sunset waterfront dining and weekend outdoor festivals. Shopping, Dining & Everyday Convenience Living in central West Palm Beach means shopping, dining, and everyday services are all nearby. Major retail centers, grocery stores, medical facilities, entertainment venues, and local restaurants are only minutes away, making daily errands easy while still enjoying the quiet privacy of a residential community. Easy Airport & Travel Access For travelers or seasonal residents, Palm Beach International Airport is only a short drive away, offering convenient domestic and international flights. Cruise ports, Brightline rail service, and major highways are also easily accessible, making travel throughout Florida and beyond simple and convenient. Palm Club Community & Nearby Schools Palm Club offers residents a gated entry, peaceful cul-de-sac streets, and attractive waterfront surroundings in a centrally located West Palm Beach neighborhood. The community provides convenient access to nearby public and private schools, parks, and recreational facilities, making it attractive for year-round residents, seasonal owners, and investors alike.
Sold for $345,000
$345,000
1285 Green Pine Boulevard, West Palm Beach, FL 33409
2beds
1,147sqft
Single Family Residence
Built in 1986
7,758 Square Feet Lot
$347,900 Zestimate®
$301/sqft
$2,377 Estimated rent
Home value
$347,900
$313,000 - $386,000
$2,377/mo
Zestimate® history
Owner options
List your home for rent
$2,377/mo
Rent Zestimate®
Find your next renter with Zillow Rental Manager. Plus, with online applications, you can quickly screen prospective tenants – for free.
$2,377/mo
Rent Zestimate®
Refinance and save
$2,647/mo
Est. payment
Refinancing to a lower rate could help reduce your monthly payments and save thousands over the life of the loan.
$2,647/mo
Est. payment
Explore your selling options
Work with a Zillow partner agent
Leverage their expertise and Zillow's premium Showcase listings to get your home seen by more buyers.
Get startedList with your own agent
Get your home in front of millions of buyers by listing it on Zillow.
Learn how to do itSell it yourself
Take full control of how buyers see your home on Zillow by listing For Sale by Owner (FSBO).
List your homeWhat's special
True two-car garageAttractive waterfront surroundingsPeaceful cul-de-sac streetsTurn-key with furnishings includedPrivate cul-de-sacCbs waterfront homeVaulted ceilings
Zillow last checked:
Listing updated:
Listed by:
Ashley Ouellette PA 728-201-8448,
LAER Realty Partners Bowen/Wellington,
Austin Norman 561-255-1380,
LAER Realty Partners Bowen/Wellington
Bought with:
Luke Albert, 3402754
United Realty Group Inc
Hayley Albert, 3429208
United Realty Group, Inc
Source: BeachesMLS,MLS#: R11163277 Originating MLS: BeachesMLS
Originating MLS: BeachesMLSFacts & features
Interior
Bedrooms & bathrooms
- Bedrooms: 2
- Bathrooms: 2
- Full bathrooms: 2
- Main level bathrooms: 2
- Main level bedrooms: 2
Primary bedroom
- Level: Main
- Area: 165
- Dimensions: 15 X 11
Primary bedroom
- Level: Main
- Area: 165
- Dimensions: 15 X 11
Primary bedroom
- Level: Main
- Area: 165
- Dimensions: 15 X 11
Primary bedroom
- Level: Main
- Area: 165
- Dimensions: 15 X 11
Primary bedroom
- Level: Main
- Area: 165
- Dimensions: 15 X 11
Primary bedroom
- Level: Main
- Area: 165
- Dimensions: 15 X 11
Primary bedroom
- Level: Main
- Area: 165
- Dimensions: 15 X 11
Primary bedroom
- Level: Main
- Area: 165
- Dimensions: 15 X 11
Primary bedroom
- Level: Main
- Area: 165
- Dimensions: 15 X 11
Primary bedroom
- Level: Main
- Area: 165
- Dimensions: 15 X 11
Primary bedroom
- Level: Main
- Area: 165
- Dimensions: 15 X 11
Primary bedroom
- Level: Main
- Area: 165
- Dimensions: 15 X 11
Primary bedroom
- Level: Main
- Area: 165
- Dimensions: 15 X 11
Primary bedroom
- Level: Main
- Area: 165
- Dimensions: 15 X 11
Primary bedroom
- Level: Main
- Area: 165
- Dimensions: 15 X 11
Primary bedroom
- Level: Main
- Area: 165
- Dimensions: 15 X 11
Bedroom 2
- Level: Main
- Area: 110
- Dimensions: 11 X 10
Bedroom 2
- Level: Main
- Area: 110
- Dimensions: 11 X 10
Bedroom 2
- Level: Main
- Area: 110
- Dimensions: 11 X 10
Bedroom 2
- Level: Main
- Area: 110
- Dimensions: 11 X 10
Bedroom 2
- Level: Main
- Area: 110
- Dimensions: 11 X 10
Bedroom 2
- Level: Main
- Area: 110
- Dimensions: 11 X 10
Bedroom 2
- Level: Main
- Area: 110
- Dimensions: 11 X 10
Bedroom 2
- Level: Main
- Area: 110
- Dimensions: 11 X 10
Bedroom 2
- Level: Main
- Area: 110
- Dimensions: 11 X 10
Bedroom 2
- Level: Main
- Area: 110
- Dimensions: 11 X 10
Bedroom 2
- Level: Main
- Area: 110
- Dimensions: 11 X 10
Bedroom 2
- Level: Main
- Area: 110
- Dimensions: 11 X 10
Bedroom 2
- Level: Main
- Area: 110
- Dimensions: 11 X 10
Bedroom 2
- Level: Main
- Area: 110
- Dimensions: 11 X 10
Bedroom 2
- Level: Main
- Area: 110
- Dimensions: 11 X 10
Bedroom 2
- Level: Main
- Area: 110
- Dimensions: 11 X 10
Dining room
- Level: Main
- Area: 81
- Dimensions: 9 X 9
Dining room
- Level: Main
- Area: 81
- Dimensions: 9 X 9
Dining room
- Level: Main
- Area: 81
- Dimensions: 9 X 9
Dining room
- Level: Main
- Area: 81
- Dimensions: 9 X 9
Dining room
- Level: Main
- Area: 81
- Dimensions: 9 X 9
Dining room
- Level: Main
- Area: 81
- Dimensions: 9 X 9
Dining room
- Level: Main
- Area: 81
- Dimensions: 9 X 9
Dining room
- Level: Main
- Area: 81
- Dimensions: 9 X 9
Dining room
- Level: Main
- Area: 81
- Dimensions: 9 X 9
Dining room
- Level: Main
- Area: 81
- Dimensions: 9 X 9
Dining room
- Level: Main
- Area: 81
- Dimensions: 9 X 9
Dining room
- Level: Main
- Area: 81
- Dimensions: 9 X 9
Dining room
- Level: Main
- Area: 81
- Dimensions: 9 X 9
Dining room
- Level: Main
- Area: 81
- Dimensions: 9 X 9
Dining room
- Level: Main
- Area: 81
- Dimensions: 9 X 9
Dining room
- Level: Main
- Area: 81
- Dimensions: 9 X 9
Kitchen
- Level: Main
- Area: 81
- Dimensions: 9 X 9
Kitchen
- Level: Main
- Area: 81
- Dimensions: 9 X 9
Kitchen
- Level: Main
- Area: 81
- Dimensions: 9 X 9
Kitchen
- Level: Main
- Area: 81
- Dimensions: 9 X 9
Kitchen
- Level: Main
- Area: 81
- Dimensions: 9 X 9
Kitchen
- Level: Main
- Area: 81
- Dimensions: 9 X 9
Kitchen
- Level: Main
- Area: 81
- Dimensions: 9 X 9
Kitchen
- Level: Main
- Area: 81
- Dimensions: 9 X 9
Kitchen
- Level: Main
- Area: 81
- Dimensions: 9 X 9
Kitchen
- Level: Main
- Area: 81
- Dimensions: 9 X 9
Kitchen
- Level: Main
- Area: 81
- Dimensions: 9 X 9
Kitchen
- Level: Main
- Area: 81
- Dimensions: 9 X 9
Kitchen
- Level: Main
- Area: 81
- Dimensions: 9 X 9
Kitchen
- Level: Main
- Area: 81
- Dimensions: 9 X 9
Kitchen
- Level: Main
- Area: 81
- Dimensions: 9 X 9
Kitchen
- Level: Main
- Area: 81
- Dimensions: 9 X 9
Living room
- Level: Main
- Area: 240
- Dimensions: 20 X 12
Living room
- Level: Main
- Area: 240
- Dimensions: 20 X 12
Living room
- Level: Main
- Area: 240
- Dimensions: 20 X 12
Living room
- Level: Main
- Area: 240
- Dimensions: 20 X 12
Living room
- Level: Main
- Area: 240
- Dimensions: 20 X 12
Living room
- Level: Main
- Area: 240
- Dimensions: 20 X 12
Living room
- Level: Main
- Area: 240
- Dimensions: 20 X 12
Living room
- Level: Main
- Area: 240
- Dimensions: 20 X 12
Living room
- Level: Main
- Area: 240
- Dimensions: 20 X 12
Living room
- Level: Main
- Area: 240
- Dimensions: 20 X 12
Living room
- Level: Main
- Area: 240
- Dimensions: 20 X 12
Living room
- Level: Main
- Area: 240
- Dimensions: 20 X 12
Living room
- Level: Main
- Area: 240
- Dimensions: 20 X 12
Living room
- Level: Main
- Area: 240
- Dimensions: 20 X 12
Living room
- Level: Main
- Area: 240
- Dimensions: 20 X 12
Living room
- Level: Main
- Area: 240
- Dimensions: 20 X 12
Heating
- Central
Cooling
- Central Air
Appliances
- Included: Dryer, Electric Range, Electric Water Heater, Microwave, Refrigerator, Water Heater, Washer
- Laundry: In Garage
Features
- Attic, Closet Cabinetry, Cathedral Ceiling(s), Entrance Foyer, High Ceilings, Living/Dining Room, Main Level Primary, Pantry, Pull Down Attic Stairs, Split Bedrooms, Tub Shower, Vaulted Ceiling(s), Walk-In Closet(s)
- Flooring: Ceramic Tile
- Windows: Blinds
- Attic: Pull Down Stairs
Interior area
- Total structure area: 1,649
- Total interior livable area: 1,147 sqft
Property
Parking
- Total spaces: 6
- Parking features: Attached, Garage, Garage Door Opener
- Attached garage spaces: 2
- Uncovered spaces: 4
Features
- Levels: Multi/Split,One
- Stories: 1
- Patio & porch: Covered, Patio, Screened
- Exterior features: Outdoor Living Area
- Has view: Yes
- View description: Lake
- Has water view: Yes
- Water view: Lake
- Waterfront features: Lake Front
Lot
- Size: 7,758 Square Feet
- Features: Cul-De-Sac, Sprinklers Automatic, < 1/4 Acre
Details
- Parcel number: 74424313070000440
- Zoning: RPD(ci
Construction
Type & style
- Home type: SingleFamily
- Architectural style: Ranch
- Property subtype: Single Family Residence
Materials
- Block
- Roof: Composition,Shingle
Condition
- Resale
- New construction: No
- Year built: 1986
Details
- Builder name: K. Hovnanian Homes
Utilities & green energy
- Electric: 3 Phase
- Sewer: Public Sewer
- Water: Public
- Utilities for property: Cable Available, Sewer Available, Water Available
Community & HOA
Community
- Features: Home Owners Association, Gated, Sidewalks
- Security: Gated with Guard, Gated Community, Smoke Detector(s)
- Subdivision: PALM CLUB
HOA
- Has HOA: Yes
- Amenities included: Sidewalks
- Services included: Cable TV, Maintenance Grounds, Security
- HOA fee: $273 monthly
- HOA phone: 561-346-8461
Location
- Region: West Palm Beach
Financial & listing details
- Price per square foot: $301/sqft
- Tax assessed value: $323,440
- Annual tax amount: $4,926
- Date on market: 3/26/2026
- Cumulative days on market: 57 days
- Listing terms: Cash,Conventional,FHA,VA Loan
- Road surface type: Paved
Price history
| Date | Event | Price |
|---|---|---|
| 6/2/2026 | Sold | $345,000-1.4%$301/sqft |
Source:  BeachesMLS #R11163277 Report a problem BeachesMLS #R11163277 Report a problem | ||
| 2/13/2026 | Listed for sale | $349,900+53.1%$305/sqft |
Source: BeachesMLS #RX-11163277 Report a problem | ||
| 4/22/2020 | Sold | $228,500-2.8%$199/sqft |
Source: BeachesMLS #R10607616 Report a problem | ||
| 3/9/2020 | Listed for sale | $235,000+80.9%$205/sqft |
Source: United Realty Group, Inc #RX-10607616 Report a problem | ||
| 1/18/2012 | Listing removed | $129,900$113/sqft |
Source: RE/MAX PRESTIGE REALTY #R3225292 Report a problem | ||
| 11/18/2011 | Price change | $129,900-7.1%$113/sqft |
Source: RE/MAX PRESTIGE REALTY #R3225292 Report a problem | ||
| 9/16/2011 | Listed for sale | $139,900$122/sqft |
Source: RE/MAX PRESTIGE REALTY #R3225292 Report a problem | ||
Public tax history
| Year | Property taxes | Tax assessment |
|---|---|---|
| 2025 | $4,926 +3.4% | $269,913 +2.9% |
| 2024 | $4,762 +2.8% | $262,306 +3% |
| 2023 | $4,634 -0.5% | $254,666 +3% |
| 2022 | $4,659 -0.2% | $247,249 +24.4% |
| 2021 | $4,666 +179.7% | $198,810 +92.3% |
| 2020 | $1,668 +1.8% | $103,408 +2.3% |
| 2019 | $1,638 | $101,083 +1.9% |
| 2018 | $1,638 +9.1% | $99,198 +2.1% |
| 2017 | $1,502 +3.3% | $97,158 +2.1% |
| 2016 | $1,453 +2.4% | $95,160 +0.7% |
| 2015 | $1,419 -1.6% | $94,499 +0.8% |
| 2014 | $1,442 +2.1% | $93,749 +1.5% |
| 2013 | $1,413 +1.4% | $92,364 +1.7% |
| 2012 | $1,393 +2% | $90,820 +2.2% |
| 2011 | $1,366 +0.8% | $88,862 +0.9% |
| 2010 | $1,355 -13.2% | $88,077 -10.6% |
| 2009 | $1,561 +9.1% | $98,516 +0.1% |
| 2008 | $1,430 -14.4% | $98,418 +3% |
| 2007 | $1,671 -4.7% | $95,551 +2.5% |
| 2006 | $1,754 | $93,220 +3% |
| 2005 | -- | $90,505 +3% |
| 2004 | $961 +486.2% | $87,869 +1.9% |
| 2003 | $164 -89.9% | $86,231 +2.4% |
| 2002 | $1,617 +0.9% | $84,210 +1.6% |
| 2001 | $1,602 +3.8% | $82,884 +3% |
| 2000 | $1,544 +16.2% | $80,470 -2.2% |
| 1999 | $1,329 | $82,272 |
Find assessor info on the county website
Neighborhood: Palm Club Village
Nearby homes
- $396,7003 bd2 ba1.2k sqft1287 Green Pine Blvd, West Palm Beach, FL 33409Off Market
- $401,8003 bd2 ba1.2k sqft1283 Green Pine Blvd, West Palm Beach, FL 33409Off Market

- $403,1003 bd2 ba1.2k sqft1267 Pine Sage Cir, West Palm Beach, FL 33409Off Market
- $398,0002 bd2 ba1.3k sqft1289 Green Pine Blvd, West Palm Beach, FL 33409Off Market
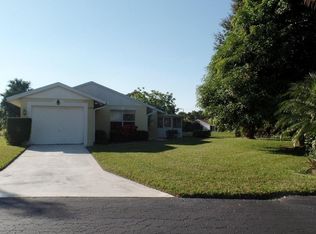
- $394,8003 bd2 ba1.2k sqft1259 Pine Sage Cir, West Palm Beach, FL 33409Off Market
- $415,0003 bd2 ba1.3k sqft1265 Pine Sage Cir, West Palm Beach, FL 33409Sold
- $394,8003 bd2 ba1.2k sqft1257 Pine Sage Cir, West Palm Beach, FL 33409Off Market
- $350,0003 bd2 ba1.2k sqft1261 Pine Sage Cir, West Palm Beach, FL 33409Sold
Nearby schools
GreatSchools rating
- 5/10Seminole Trails Elementary SchoolGrades: PK-5Distance: 0.9 mi
- 5/10Bear Lakes Middle SchoolGrades: 6-8Distance: 0.5 mi
- 2/10Palm Beach Lakes High SchoolGrades: 9-12Distance: 2.1 mi
Schools provided by the listing agent
- Elementary: Seminole Trails
- Middle: Bear Lakes
- High: Palm Beach Lakes
Source: BeachesMLS. This data may not be complete. We recommend contacting the local school district to confirm school assignments for this home.
Get a cash offer in 3 minutes
Find out how much your home could sell for in as little as 3 minutes with a no-obligation cash offer.
Estimated market value
$347,900
Get a cash offer in 3 minutes
Find out how much your home could sell for in as little as 3 minutes with a no-obligation cash offer.
Estimated market value
$347,900
- Florida
- Palm Beach County
- West Palm Beach
- 33409
- Palm Club Village
- 1285 Green Pine Boulevard
Nearby cities
Nearby neighborhoods
Nearby zip codes
Other West Palm Beach Topics
