Welcome to this beautifully updated home in the highly sought-after Montclair Estates community in Upper St. Clair. A charming front porch sets the tone, offering a warm welcome and the perfect spot to relax and enjoy the neighborhood. The foyer features a classic slate floor and opens to a spacious living room, dining room, and a warm, inviting family room with a beamed ceiling, cozy fireplace, and custom built-ins. Recently exposed hardwood floors flow throughout these main living spaces, as well as the second-floor rooms and hallway, adding timeless character and charm. The completely remodeled kitchen (April 2025) is a true standout, showcasing high-end GE Profile appliances, including an induction cooktop, dual-wall convection ovens, and a microwave/air fryer combo. Beautiful cabinetry, Quartz countertops, and two spacious pantries provide both style and functionality. A sunlit breakfast area opens to the patio, where a retractable awning creates the perfect setting for relaxing, dining, or entertaining. Upstairs, you’ll find four spacious bedrooms and two full baths, including a beautifully updated primary bath completed in early 2025. A versatile private study just off the primary bedroom offers the ideal space for a home office, nursery, gym, or sitting room. The finished lower-level game room with new carpet is perfect for entertaining, while the hallway leading to the garage features new vinyl flooring. The integral garage provides exceptional space for up to four cars (two tandem spaces) and a Generac generator, recently updated furnace, and AC (2021) ensure year-round peace of mind. Enjoy the lifestyle Montclair Estates is known for, with a strong sense of community and access to one of the South Hills’ few neighborhood pools—all just minutes from shopping, dining, and everyday conveniences.
Sold for $582,000
$582,000
1285 Greystone Dr, Pittsburgh, PA 15241
4beds
2,704sqft
Single Family Residence
Built in 1971
0.28 Acres Lot
$586,800 Zestimate®
$215/sqft
$3,606 Estimated rent
Home value
$586,800
$557,000 - $616,000
$3,606/mo
Zestimate® history
Owner options
List your home for rent
$3,606/mo
Rent Zestimate®
Find your next renter with Zillow Rental Manager. Plus, with online applications, you can quickly screen prospective tenants – for free.
$3,606/mo
Rent Zestimate®
Refinance and save
$4,481/mo
Est. payment
Refinancing to a lower rate could help reduce your monthly payments and save thousands over the life of the loan.
$4,481/mo
Est. payment
Explore your selling options
Work with a Zillow partner agent
Leverage their expertise and Zillow's premium Showcase listings to get your home seen by more buyers.
Get startedList with your own agent
Get your home in front of millions of buyers by listing it on Zillow.
Learn how to do itSell it yourself
Take full control of how buyers see your home on Zillow by listing For Sale by Owner (FSBO).
List your homeWhat's special
Cozy fireplaceQuartz countertopsCustom built-insFour spacious bedroomsDual-wall convection ovensRetractable awningHigh-end ge profile appliances
Zillow last checked:
Listing updated:
Listed by:
Barbara Baker 412-833-7700,
BERKSHIRE HATHAWAY THE PREFERRED REALTY
Bought with:
Amanda Salem, RS317146
RE/MAX SELECT REALTY
Source: WPMLS,MLS#: 1747150 Originating MLS: West Penn Multi-List
Originating MLS: West Penn Multi-ListFacts & features
Interior
Bedrooms & bathrooms
- Bedrooms: 4
- Bathrooms: 4
- Full bathrooms: 2
- 1/2 bathrooms: 2
Primary bedroom
- Level: Upper
- Dimensions: 19x12
Bedroom 2
- Level: Upper
- Dimensions: 15x12
Bedroom 3
- Level: Upper
- Dimensions: 13x11
Bedroom 4
- Level: Upper
- Dimensions: 13x11
Bonus room
- Level: Upper
- Dimensions: 11x09
Dining room
- Level: Main
- Dimensions: 13x13
Entry foyer
- Level: Main
- Dimensions: 08x08
Family room
- Level: Main
- Dimensions: 18x13
Game room
- Level: Lower
- Dimensions: 17x12
Kitchen
- Level: Main
- Dimensions: 22x11
Living room
- Level: Main
- Dimensions: 24x13
Heating
- Forced Air, Gas
Cooling
- Central Air
Appliances
- Included: Some Electric Appliances, Convection Oven, Cooktop, Dryer, Dishwasher, Disposal, Microwave, Refrigerator, Washer
Features
- Jetted Tub, Pantry
- Flooring: Ceramic Tile, Hardwood, Laminate
- Windows: Multi Pane, Screens
- Basement: Finished,Interior Entry
- Number of fireplaces: 1
- Fireplace features: Gas
Interior area
- Total structure area: 2,704
- Total interior livable area: 2,704 sqft
Property
Parking
- Total spaces: 4
- Parking features: Built In, Garage Door Opener
- Has attached garage: Yes
Features
- Levels: Two
- Stories: 2
- Pool features: None
- Has spa: Yes
Lot
- Size: 0.28 Acres
- Dimensions: 136 x 157 x 54 x 153
Details
- Parcel number: 0396F00196000000
Construction
Type & style
- Home type: SingleFamily
- Architectural style: Colonial,Two Story
- Property subtype: Single Family Residence
Materials
- Brick
- Roof: Asphalt
Condition
- Resale
- Year built: 1971
Utilities & green energy
- Sewer: Public Sewer
- Water: Public
Community & HOA
HOA
- Has HOA: Yes
- HOA fee: $550 annually
Location
- Region: Pittsburgh
Financial & listing details
- Price per square foot: $215/sqft
- Tax assessed value: $297,000
- Annual tax amount: $11,399
- Date on market: 4/11/2026
Price history
| Date | Event | Price |
|---|---|---|
| 5/27/2026 | Sold | $582,000+1.4%$215/sqft |
Source:  WPMLS #1747150 Report a problem WPMLS #1747150 Report a problem | ||
| 5/21/2026 | Pending sale | $573,900$212/sqft |
Source: WPMLS #1747150 Report a problem | ||
| 4/15/2026 | Contingent | $573,900$212/sqft |
Source: WPMLS #1747150 Report a problem | ||
| 4/11/2026 | Listed for sale | $573,900$212/sqft |
Source: WPMLS #1747150 Report a problem | ||
Public tax history
| Year | Property taxes | Tax assessment |
|---|---|---|
| 2025 | $11,363 +6.6% | $279,000 |
| 2024 | $10,656 +707.5% | $279,000 |
| 2023 | $1,320 | $279,000 |
| 2022 | $1,320 | $279,000 |
| 2021 | $1,320 +2% | $279,000 |
| 2020 | $1,293 -2% | $279,000 |
| 2019 | $1,320 -44.7% | $279,000 |
| 2018 | $2,388 -74% | $279,000 |
| 2017 | $9,179 +595.6% | $279,000 |
| 2016 | $1,320 -84.6% | $279,000 |
| 2015 | $8,582 +799.2% | $279,000 |
| 2014 | $954 | $279,000 -1.1% |
| 2013 | -- | $282,000 +38.6% |
| 2012 | -- | $203,500 |
| 2011 | -- | $203,500 |
| 2010 | -- | $203,500 |
| 2009 | -- | $203,500 |
| 2008 | -- | $203,500 |
| 2007 | -- | $203,500 |
| 2006 | -- | $203,500 |
| 2005 | -- | $203,500 |
| 2004 | -- | $203,500 -6.9% |
| 2003 | -- | $218,500 |
| 2002 | -- | $218,500 |
Find assessor info on the county website
Neighborhood: 15241
Nearby homes
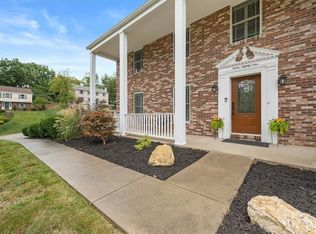
- $500,0004 bd3 ba2.2k sqft1281 Greystone Dr, Pittsburgh, PA 15241Sold
- $534,2005 bd3 ba2.4k sqft1293 Greystone Dr, Pittsburgh, PA 15241Off Market
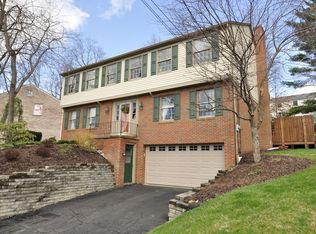
- $571,2005 bd3 ba2.3k sqft1301 Greystone Dr, Pittsburgh, PA 15241Off Market
- $566,8005 bd3 ba3k sqft1520 Sequoia Dr, Pittsburgh, PA 15241Off Market
- $846,9005 bd5 ba3.8k sqft1284 Greystone Dr, Pittsburgh, PA 15241Off Market
- $71,100-- bd-- ba-- sqft1284 Greystone Dr, Pittsburgh, PA 15241Off Market
- $526,9004 bd3 ba2.4k sqft1305 Greystone Dr, Pittsburgh, PA 15241Off Market
- $630,3005 bd2 ba2.3k sqft1530 Sequoia Dr, Pittsburgh, PA 15241Off Market
Nearby schools
GreatSchools rating
- 10/10Baker El SchoolGrades: K-4Distance: 0.5 mi
- 9/10Fort Couch Middle SchoolGrades: 7-8Distance: 1.7 mi
- 9/10Upper Saint Clair High SchoolGrades: 9-12Distance: 1.2 mi
Schools provided by the listing agent
- District: Upper St Clair
Source: WPMLS. This data may not be complete. We recommend contacting the local school district to confirm school assignments for this home.


Get pre-qualified for a loan
At Zillow Home Loans, we can pre-qualify you in as little as 5 minutes with no impact to your credit score.An equal housing lender. NMLS #10287.
Sell for more on Zillow
Get a Zillow Showcase℠ listing at no additional cost and you could sell for .
$586,800
2% more
+$11,736
With Zillow Showcase(estimated)
$598,536
- Pennsylvania
- Allegheny County
- Pittsburgh
- 15241
- 1285 Greystone Dr
Nearby cities
Nearby neighborhoods
Nearby zip codes
Other Pittsburgh Topics
