More photos coming soon.
This home is located on Highway 73 in scenic Newport TN, offering peaceful country living with convenient access to I-40 and nearby attractions. Enjoy being just 10 minutes from downtown Newport and less than an hour from Gatlinburg and Pigeon Forge, with easy access to the Great Smoky Mountains, Douglas Lake, rafting, hiking, and endless outdoor recreation.
Contact your favorite Realtor today to schedule your private tour!
For sale
Price cut: $2K (9/3)
$177,900
1285 Highway 73, Newport, TN 37821
2beds
984sqft
Single Family Residence, Residential
Built in 1940
0.38 Acres Lot
$173,000 Zestimate®
$181/sqft
$-- HOA
What's special
- 152 days
- 251
- 0
Zillow last checked:
Listing updated:
Listed by:
Alex Rodriguez 423-200-7782,
eXp Realty, LLC 888-519-5113
Source: Lakeway Area AOR,MLS#: 711591
Facts & features
Interior
Bedrooms & bathrooms
- Bedrooms: 2
- Bathrooms: 1
- Full bathrooms: 1
- Main level bathrooms: 1
- Main level bedrooms: 2
Primary bedroom
- Level: Main
Bedroom 2
- Level: Main
Bathroom 1
- Level: Main
Kitchen
- Level: Main
Living room
- Level: Main
Heating
- Other
Cooling
- Dual, Window Unit(s)
Appliances
- Included: Electric Range, Refrigerator
- Laundry: Laundry Closet
Features
- Flooring: Carpet, Vinyl
- Has basement: No
- Has fireplace: No
Interior area
- Total structure area: 1,224
- Total interior livable area: 984 sqft
- Finished area above ground: 984
- Finished area below ground: 240
Property
Features
- Levels: One
- Stories: 1
- Patio & porch: Front Porch
- Fencing: Front Yard,Wood
Lot
- Size: 0.38 Acres
- Dimensions: 153.08 x 226.62
- Features: Corners Marked, Irregular Lot, Level, Rolling Slope
Details
- Additional structures: Shed(s), Storage, Workshop
- Parcel number: 074 04400 000
Construction
Type & style
- Home type: SingleFamily
- Architectural style: Ranch
- Property subtype: Single Family Residence, Residential
Materials
- Vinyl Siding
- Roof: Asphalt,Shingle
Condition
- New construction: No
- Year built: 1940
- Major remodel year: 1941
Utilities & green energy
- Sewer: Septic Tank
- Water: Public
- Utilities for property: Electricity Connected, Water Connected
Community & HOA
HOA
- Has HOA: No
Location
- Region: Newport
Financial & listing details
- Price per square foot: $181/sqft
- Tax assessed value: $132,700
- Annual tax amount: $497
- Date on market: 5/21/2026
- Electric utility on property: Yes
Estimated market value
$173,000
$164,000 - $182,000
$1,375/mo
Price history
| Date | Event | Price |
|---|---|---|
| 9/3/2026 | Price change | $177,900-1.1%$181/sqft |
Source: eXp Realty #711591 Report a problem | ||
| 7/6/2026 | Price change | $179,900-2.7%$183/sqft |
Source:  Lakeway Area AOR #711591 Report a problem Lakeway Area AOR #711591 Report a problem | ||
| 5/21/2026 | Listed for sale | $184,900+23.3%$188/sqft |
Source: Lakeway Area AOR #711591 Report a problem | ||
| 6/28/2024 | Sold | $150,000$152/sqft |
Source: Public Record Report a problem | ||
Public tax history
| Year | Property taxes | Tax assessment |
|---|---|---|
| 2025 | $497 +88.2% | $33,175 +221.3% |
| 2024 | $264 +10.7% | $10,325 +10.7% |
| 2023 | $239 -0.2% | $9,325 |
| 2022 | $239 | $9,325 |
| 2021 | $239 | $9,325 |
| 2020 | $239 +2.1% | $9,325 +12.7% |
| 2019 | $234 | $8,275 |
| 2018 | $234 +0.1% | $8,275 |
| 2017 | $234 -2.5% | $8,275 |
| 2016 | $240 +6.7% | $8,275 |
| 2015 | $225 | $8,275 |
| 2014 | $225 | $8,275 -11.7% |
| 2013 | $225 +17.2% | $9,375 +0.1% |
| 2011 | $192 | $9,361 |
| 2010 | $192 | $9,361 +8.3% |
| 2009 | -- | $8,645 +11.2% |
| 2008 | $193 +0.6% | $7,773 +0.6% |
| 2007 | $192 | $7,728 |
| 2006 | $192 | $7,728 |
| 2005 | $192 -21.5% | $7,728 |
| 2004 | $244 +28.3% | $7,728 +28.3% |
| 2002 | $190 | $6,023 |
| 2001 | -- | $6,023 -75% |
| 2000 | -- | $24,090 |
Find assessor info on the county website
Monthly payment
Est. payment
Payment breakdown
Explore the cost of this home by adjusting the details. Changes won't be saved.Climate risks
Neighborhood: 37821
Nearby schools
Schools provided by the listing agent
- Elementary: Bridgeport K-8
- Middle: Bridgeport K-8
- High: Cocke
Source: Lakeway Area AOR. This data may not be complete. We recommend contacting the local school district to confirm school assignments for this home.
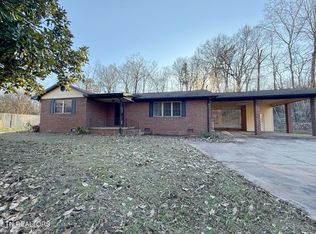
Similar homes
- $179,0003 bd1 ba1.1k sqft992 Chicken Hollow Rd, Newport, TN 37821Active
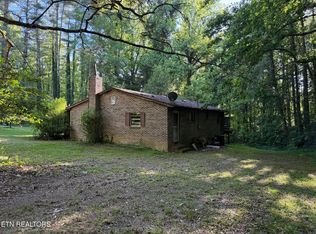
 MLS ID #1341631, Melissa Goddard, Goddard Real Estate & Auction. East Tennessee Realtors
 - $200,0003 bd2 ba1k sqft1360 Lower English Creek Rd, Newport, TN 37821Active
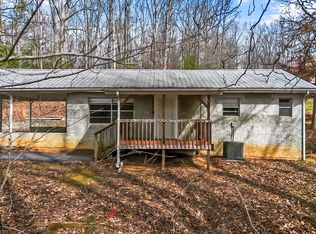 MLS ID #1357527, Wyatt Morton, Real Broker. East Tennessee Realtors
 - $199,5002 bd1 ba1k sqft532 Woodlawn Ave, Newport, TN 37821For Sale

 MLS ID #712879, Janice Jenkins, Brian Keller Realty. Lakeway Area AOR
 - $225,0002 bd3 ba1k sqft1204 Piney Mountain Rd, Newport, TN 37821For Sale
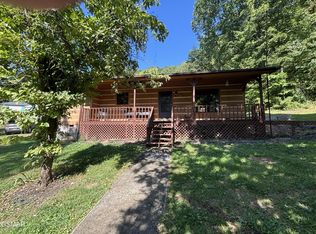
 MLS ID #3542666, Wendy Ball. RealTracs MLS as distributed by MLS GRID
 - $167,9002 bd1 ba988 sqft311 Shag Rd, Newport, TN 37821For SaleMLS ID #3543024, Angela D Miller. RealTracs MLS as distributed by MLS GRID
- $199,9003 bd1 ba768 sqft891 Tolley Hollow Rd, Newport, TN 37821ActiveMLS ID #1335110, Dustan Drain, Your Home Sold Guaranteed Real. East Tennessee Realtors
- $144,9002 bd1 ba885 sqft385 Shelton Rd, Newport, TN 37821ActiveMLS ID #1320156, Darbi Neas, Envision Realty Group. East Tennessee Realtors
- $209,9002 bd2 ba900 sqft751 Warford Rd, Newport, TN 37821For SaleMLS ID #712560, Jessica James, Mountain Home Realty. Lakeway Area AOR
- $200,0002 bd2 ba875 sqft1221 Brady Rd, Newport, TN 37821ActiveMLS ID #1341124, Peggy Sue Holt, Weichert, REALTORS - Tiger Real Estate. East Tennessee Realtors
- $215,0003 bd1 ba972 sqft205 English St, Newport, TN 37821For SaleMLS ID #712759, Janice Jenkins, Brian Keller Realty. Lakeway Area AOR
- $219,0003 bd1 ba1.2k sqft508 Highway 73, Newport, TN 37821For SaleMLS ID #711066, Myra Findley, Weichert, REALTORS - Tiger Real Estate. Lakeway Area AOR
- $195,9002 bd2 ba1k sqft1040 Old Solomon Ferry Rd, Newport, TN 37821ActiveMLS ID #1352757, Tara Williams, Realty Pros, LLC. East Tennessee Realtors
- $220,0003 bd2 ba1k sqft155 Skyline Dr, Newport, TN 37821For SaleMLS ID #712412, Billy Askew, Askew Realty Group. Lakeway Area AOR
- $197,9002 bd1 ba1.1k sqft780 Rankin Hill Rd, Newport, TN 37821For SaleMLS ID #711917, Janice Jenkins, Brian Keller Realty. Lakeway Area AOR
- $127,0001 bd1 ba908 sqft121 Cinder Aly, Newport, TN 37821For SaleMLS ID #712864, Aaron McMahan, Daybreak Property Holdings. Lakeway Area AOR
- $253,0003 bd1 ba1k sqft518 Fairfield Dr, Newport, TN 37821For SaleMLS ID #712771, Robert Tucker, Weichert, REALTORS - Tiger Real Estate. Lakeway Area AOR
- $205,0003 bd2 ba1.2k sqft620 W Highway 25 #70, Newport, TN 37821For SaleMLS ID #712821, Kristie Suggs, Scenic Realty. Lakeway Area AOR
- $239,0003 bd2 ba1.3k sqft223 Jasmine Dr, Newport, TN 37821For SaleMLS ID #712643, Brian Keller, Brian Keller Realty. Lakeway Area AOR
- $255,0002 bd2 ba1k sqft408 Prospect Ave, Newport, TN 37821For SaleMLS ID #3591837, Mark Meade. RealTracs MLS as distributed by MLS GRID
