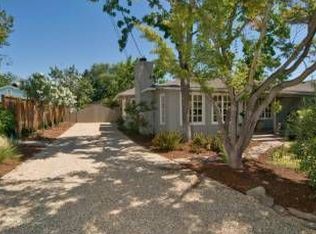
Set within one of downtown St. Helena's most coveted enclaves adjacent to the iconic Spottswoode Estate Vineyard & Winery, this thoughtfully designed residence embraces the indoor-outdoor lifestyle that defines Napa Valley living. Multiple French doors open to curated outdoor entertaining spaces, creating a seamless connection between the home's light-filled interiors and its private garden setting. Just 90 minutes from San Francisco, the property offers an ideal balance of privacy, comfort, and access to the wellness-focused lifestyle of St. Helena. Open living and dining rooms are anchored by vaulted, beamed ceilings, custom built-in cabinetry, and a gas fireplace. The kitchen is appointed with premium appliances, granite countertops, and oak floors that bring warmth throughout the home. On the main level, two guest bedrooms share a beautifully finished marble bath with double vanity, soaking tub, and walk-in shower. A separate office with vaulted tongue-and-groove ceilings opens directly to the backyard, offering flexibility as a workspace or home gym. The serene primary suite enjoys vaulted ceilings and corner windows framed by mature trees, creating a peaceful retreat immersed in natural light and greenery. The suite includes two walk-in closets and a bathroom complete with marble-slab shower and mosaic tile flooring. Mature olive trees welcome you at the front entry, while the expansive, fully fenced backyard is framed by privacy hedges, roses, and curated potted plantings. Multiple outdoor dining and lounge areas, including a string-lit patio designed for entertaining, create an inviting setting for year-round indoor-outdoor living. Moments from acclaimed restaurants, boutique shopping, spas, fitness studios, vineyards, plus nearby hiking and cycling trails, the home is ideally positioned to enjoy the relaxed sophistication and wellness-centered lifestyle of St. Helena.
Closed
Zestimate®
$2,550,000
1285 Hudson Avenue, St. Helena, CA 94574
3beds
2,338sqft
Single Family Residence
Built in 1964
10,707 Square Feet Lot
$2,550,000 Zestimate®
$1,091/sqft
$6,454 Estimated rent
Home value
$2,550,000
$2.29M - $2.83M
$6,454/mo
Zestimate® history
Owner options
List your home for rent
$6,454/mo
Rent Zestimate®
Find your next renter with Zillow Rental Manager. Plus, with online applications, you can quickly screen prospective tenants – for free.
$6,454/mo
Rent Zestimate®
Refinance and save
$16,207/mo
Est. payment
Refinancing to a lower rate could help reduce your monthly payments and save thousands over the life of the loan.
$16,207/mo
Est. payment
Explore your selling options
Work with a Zillow partner agent
Leverage their expertise and Zillow's premium Showcase listings to get your home seen by more buyers.
Get startedList with your own agent
Get your home in front of millions of buyers by listing it on Zillow.
Learn how to do itSell it yourself
Take full control of how buyers see your home on Zillow by listing For Sale by Owner (FSBO).
List your homeWhat's special
Gas fireplacePrivate garden settingCustom built-in cabinetryGranite countertopsVaulted beamed ceilings
Zillow last checked:
Listing updated:
Listed by:
Hillary Ryan DRE #01934302 707-312-2105,
Sotheby's International Realty 707-935-2288
Bought with:
Hillary Ryan, DRE #01934302
Sotheby's International Realty
Source: BAREIS,MLS#: 326030990 Originating MLS: Napa
Originating MLS: NapaFacts & features
Interior
Bedrooms & bathrooms
- Bedrooms: 3
- Bathrooms: 2
- Full bathrooms: 2
Rooms
- Room types: Dining Room, Family Room, Kitchen, Laundry, Living Room, Master Bedroom, Office, Storage, Wine Cellar
Primary bedroom
- Features: Walk-In Closet 2+
- Level: Upper
Bedroom
- Level: Main
Primary bathroom
- Features: Closet, Marble, Shower Stall(s), Stone, Tile, Walk-In Closet(s), Window
Bathroom
- Features: Marble, Shower Stall(s), Tile, Tub
- Level: Main,Upper
Dining room
- Features: Formal Area, Formal Room
- Level: Main
Family room
- Level: Main
Kitchen
- Features: Granite Counters
- Level: Main
Living room
- Features: Cathedral/Vaulted, Deck Attached, Open Beam Ceiling
- Level: Main
Heating
- Central, Gas, Natural Gas
Cooling
- Central Air
Appliances
- Included: Built-In Freezer, Built-In Refrigerator, Dishwasher, Disposal, Double Oven, Free-Standing Gas Range, Range Hood, Tankless Water Heater, Wine Refrigerator, Dryer, Washer
- Laundry: Cabinets, Ground Floor, Inside Room, Sink
Features
- Formal Entry, Open Beam Ceiling, Storage, Wet Bar
- Flooring: Wood
- Windows: Window Coverings, Screens
- Basement: None
- Number of fireplaces: 1
- Fireplace features: Insert, Living Room
Interior area
- Total structure area: 2,338
- Total interior livable area: 2,338 sqft
Property
Parking
- Total spaces: 4
- Parking features: Attached, Garage Door Opener, Inside Entrance, Level
- Attached garage spaces: 1
Accessibility
- Accessibility features: Grip-Accessible Features
Features
- Levels: Two
- Stories: 2
- Patio & porch: Patio
- Exterior features: Uncovered Courtyard
Lot
- Size: 10,707 Square Feet
- Features: Landscaped, Landscape Front, Private
Details
- Additional structures: Shed(s)
- Parcel number: 009391009000
- Special conditions: Trust
Construction
Type & style
- Home type: SingleFamily
- Architectural style: Craftsman,Traditional
- Property subtype: Single Family Residence
Materials
- Concrete, Frame, Wood, Wood Siding
- Foundation: Concrete Perimeter
- Roof: Composition
Condition
- Year built: 1964
Utilities & green energy
- Sewer: Public Sewer
- Water: Public
- Utilities for property: Electricity Connected, Natural Gas Connected, Public, Sewer Connected
Green energy
- Energy efficient items: Water Heater
Community & HOA
HOA
- Has HOA: No
Location
- Region: Saint Helena
Financial & listing details
- Price per square foot: $1,091/sqft
- Tax assessed value: $1,598,478
- Annual tax amount: $18,441
- Date on market: 5/13/2026
- Electric utility on property: Yes
Price history
| Date | Event | Price |
|---|---|---|
| 7/2/2026 | Sold | $2,550,000$1,091/sqft |
Source:  BAREIS #326030990 Report a problem BAREIS #326030990 Report a problem | ||
| 5/27/2026 | Pending sale | $2,550,000$1,091/sqft |
Source: BAREIS #326030990 Report a problem | ||
| 5/15/2026 | Listed for sale | $2,550,000+112.5%$1,091/sqft |
Source: BAREIS #326030990 Report a problem | ||
| 1/26/2009 | Sold | $1,200,000+344.4%$513/sqft |
Source: Public Record Report a problem | ||
| 9/29/1995 | Sold | $270,000$115/sqft |
Source: Public Record Report a problem | ||
Public tax history
| Year | Property taxes | Tax assessment |
|---|---|---|
| 2025 | $18,441 +10.4% | $1,598,478 +2% |
| 2024 | $16,708 +1.2% | $1,567,136 +2% |
| 2023 | $16,503 +4% | $1,536,409 +2% |
| 2022 | $15,871 +1.3% | $1,506,284 +2% |
| 2021 | $15,664 +1% | $1,476,750 +1% |
| 2020 | $15,509 +1.8% | $1,461,608 +2% |
| 2019 | $15,240 +1.6% | $1,432,950 +2% |
| 2018 | $14,994 +1.9% | $1,404,854 +2% |
| 2017 | $14,714 +2.2% | $1,377,309 +2% |
| 2016 | $14,397 +0.8% | $1,350,303 +1.5% |
| 2015 | $14,287 +0.9% | $1,330,021 +2% |
| 2014 | $14,153 +0.1% | $1,303,969 +0.5% |
| 2013 | $14,145 +4.3% | $1,298,077 +2% |
| 2012 | $13,556 +2% | $1,272,625 +2% |
| 2011 | $13,290 +2.1% | $1,247,672 +0.8% |
| 2010 | $13,013 +259.6% | $1,237,157 +265.3% |
| 2009 | $3,619 +4.4% | $338,652 +2% |
| 2008 | $3,465 +1.7% | $332,013 +2% |
| 2007 | $3,406 +2.8% | $325,504 +2% |
| 2006 | $3,314 | $319,122 +2% |
| 2005 | -- | $312,866 +2% |
| 2004 | -- | $306,732 +1.9% |
| 2003 | -- | $301,111 +2% |
| 2002 | -- | $295,208 +2% |
| 2001 | $3,026 | $289,421 +2% |
| 2000 | -- | $283,747 |
Find assessor info on the county website
Neighborhood: 94574
Nearby homes
- $2,119,4004 bd2 ba2.1k sqft1281 Hudson Ave, Saint Helena, CA 94574Off Market
- $2,668,8003 bd4 ba3.8k sqft1295 Hudson Ave, Saint Helena, CA 94574Off Market
- $2,450,0003 bd2 ba1.7k sqft1286 Hudson Ave, Saint Helena, CA 94574Sold
- $3,898,9004 bd4 ba2.6k sqft1296 Hudson Ave, Saint Helena, CA 94574Off Market
- $3,356,7006 bd-- ba4.5k sqft1401 Hudson Ave, Saint Helena, CA 94574Off Market
- $7,100,0005 bd6 ba4.4k sqft1310 Hudson Ave, Saint Helena, CA 94574Sold
- $3,377,2003 bd3 ba2.4k sqft1276 Hudson Ave, Saint Helena, CA 94574Off Market
- $1,843,5005 bd2 ba2.7k sqft1322 Hudson Ave, Saint Helena, CA 94574Off Market
Nearby schools
GreatSchools rating
- 8/10Saint Helena Elementary SchoolGrades: 3-5Distance: 0.4 mi
- 4/10Robert Louis Stevenson Intermediate SchoolGrades: 6-8Distance: 0.5 mi
- 8/10Saint Helena High SchoolGrades: 9-12Distance: 0.7 mi
Get a cash offer in 3 minutes
Find out how much your home could sell for in as little as 3 minutes with a no-obligation cash offer.
Estimated market value
$2,550,000
Get a cash offer in 3 minutes
Find out how much your home could sell for in as little as 3 minutes with a no-obligation cash offer.
Estimated market value
$2,550,000
- California
- Napa County
- Saint Helena
- 94574
- 1285 Hudson Avenue
Nearby cities
Nearby zip codes
Other Saint Helena Topics
