Skip main navigation
Sold for $539,900
  • $539,900

    1285 Hunterstown Hampton Rd, New Oxford, PA 17350

    3beds
    2,435sqft
    Single Family Residence
    Built in 1985
    5.44 Acres Lot
    $540,000 Zestimate®
    $222/sqft
    $2,181 Estimated rent

    Home value

    $540,000

    $513,000 - $567,000

    $2,181/mo

    Zestimate® history
    Loading
    Loading...

    Owner options

    List your home for rent

    $2,181/mo

    Rent Zestimate®

    Find your next renter with Zillow Rental Manager. Plus, with online applications, you can quickly screen prospective tenants – for free.

    Learn more

    $2,181/mo

    Rent Zestimate®

    Refinance and save

    $3,682/mo

    Est. payment

    Refinancing to a lower rate could help reduce your monthly payments and save thousands over the life of the loan.

    See today's rates

    $3,682/mo

    Est. payment

    Explore your selling options

    Work with a Zillow partner agent

    Leverage their expertise and Zillow's premium Showcase listings to get your home seen by more buyers.

    Get started

    List with your own agent

    Get your home in front of millions of buyers by listing it on Zillow.

    Learn how to do it

    Sell it yourself

    Take full control of how buyers see your home on Zillow by listing For Sale by Owner (FSBO).

    List your home

    What's special

    Attached two-car garageHandy storage shedBrand-new windowsBathed in natural lightClassic wood-burning fireplaceCentral air conditioningDurable ceramic tile flooring
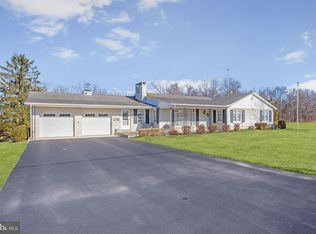
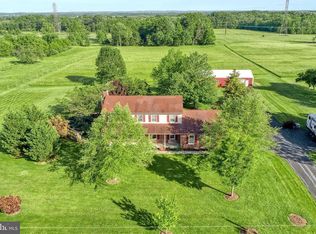
    ***Showings Commence Friday 7/24/26***Welcome to your dream countryside oasis nestled on 5.44 flat, usable acres in scenic Straban Township, located within the highly desirable Gettysburg School District and with easy access to major highways for your commute and shopping needs. This beautifully updated circa 1985 split-level home perfectly blends rural tranquility with modern, eco-friendly efficiency. Extensively remodeled in 2008, the property offers 2,406 square feet of bright, inviting living space designed for both comfortable daily living and effortless entertaining. Step inside to find a spacious 18 x 13 main-floor living room that flows seamlessly into the dining area and a well-appointed kitchen, which comes complete with all stainless steel appliances included. The true showstopper of this home is the massive, remodeled 27 x 16 sunroom. Bathed in natural light, this incredible space features durable ceramic tile flooring, brand-new windows, fresh drywall, and a stack pipe ready for your cozy pellet stove. The sunroom connects directly to the lower-level recreation room, anchored by a classic wood-burning fireplace that is ideal for movie nights or winter gatherings plus allows for passive heat to the upper level through vents. Lower level also hosts laundry area with half bath. When it is time to unwind, the home offers a peaceful retreat in the expansive 17 x 15 primary bedroom suite, along with 2 additional bedrooms and two and a half baths to comfortably accommodate family and guests. For seasonal storage and utilitarian needs, an additional crawlspace basement provides plenty of extra room out of sight plus crawl space storage above the attached 2 car garage. Beyond the main home, the property is an outdoor enthusiast's or hobbyist’s dream. In addition to the attached two-car garage, the acreage boasts a handy storage shed and a substantial pole barn that received a brand-new roof in 2021. You can also say goodbye to high utility costs thanks to the seller-owned solar panels that yield an amazingly low electric bill, with the full electric history available upon request. Modern comforts like central air conditioning, a water softener, and a generator hookup offer ultimate peace of mind. Professional photography is coming soon, but you do not have to wait to secure your piece of Adams County paradise. Sellers will consider including a Home Warranty with acceptable offer. Mark your calendar for the upcoming open house on July 25th from 12:00-2:00PM, or pre-schedule your private showing now to beat the crowd. Call today for more details and to take the first step toward making this exceptional countryside property your own. To ensure all interested parties have a fair opportunity, the seller requests the property remain on the open market for a minimum of four days before offers are reviewed. Decisions and responses to offers will be made no sooner than Tuesday, July 28, 2026

    Zillow last checked:

    Listing updated:

    Listed by:

    Rose Marie Beck 570-778-0917,

    RE/MAX Of Reading,

    Co-Listing Agent: Jacob Henry Eckert 610-914-8831,

    RE/MAX Of Reading

    Bought with:

    Alberto Mateos, RS361618

    Coldwell Banker Realty

    Source: Bright MLS,MLS#: PAAD2024430MLS Logo

    Facts & features

    Interior

    Bedrooms & bathrooms
    • Bedrooms: 3
    • Bathrooms: 3
    • Full bathrooms: 2
    • 1/2 bathrooms: 1
    Rooms
    • Room types: Living Room, Dining Room, Primary Bedroom, Bedroom 2, Bedroom 3, Kitchen, Family Room, Foyer, Sun/Florida Room, Laundry, Primary Bathroom, Full Bath, Half Bath
    Primary bedroom
    • Level: Upper
    • Area: 272 Square Feet
    • Dimensions: 16 X 17
    Bedroom 2
    • Level: Upper
    • Area: 143 Square Feet
    • Dimensions: 11 X 13
    Bedroom 3
    • Level: Upper
    • Area: 210 Square Feet
    • Dimensions: 15 X 14
    Primary bathroom
    • Level: Upper
    • Area: 50 Square Feet
    • Dimensions: 5 X 10
    Dining room
    • Level: Main
    • Area: 182 Square Feet
    • Dimensions: 14 X 13
    Family room
    • Features: Fireplace - Wood Burning
    • Level: Lower
    • Area: 729 Square Feet
    • Dimensions: 27 X 27
    Foyer
    • Level: Main
    • Area: 104 Square Feet
    • Dimensions: 8 X 13
    Other
    • Level: Upper
    • Area: 90 Square Feet
    • Dimensions: 9 X 10
    Half bath
    • Level: Lower
    • Area: 54 Square Feet
    • Dimensions: 6 X 9
    Kitchen
    • Level: Main
    • Area: 168 Square Feet
    • Dimensions: 14 X 12
    Laundry
    • Level: Lower
    • Area: 18 Square Feet
    • Dimensions: 2 X 9
    Living room
    • Level: Main
    • Area: 247 Square Feet
    • Dimensions: 13 X 19
    Other
    • Features: Flooring - Ceramic Tile
    • Level: Lower
    • Area: 432 Square Feet
    • Dimensions: 16 X 27
    Heating
    • Baseboard, Wood, Electric
    Cooling
    • Central Air, Electric
    Appliances
    • Included: Microwave, Dishwasher, Oven/Range - Electric, Refrigerator, Stainless Steel Appliance(s), Water Conditioner - Owned, Electric Water Heater
    • Laundry: Lower Level, Laundry Room
    Features
    • Dry Wall
    • Flooring: Ceramic Tile, Hardwood, Laminate
    • Basement: Combination,Finished,Sump Pump,Walk-Out Access
    • Number of fireplaces: 1
    • Fireplace features: Wood Burning
    Interior area
    • Total structure area: 3,218
    • Total interior livable area: 2,435 sqft
    • Finished area above ground: 1,623
    • Finished area below ground: 812

    Property

    Parking
    • Total spaces: 2
    • Parking features: Garage Faces Side, Storage, Garage Door Opener, Inside Entrance, Driveway, Attached, Off Street
    • Attached garage spaces: 2
    • Has uncovered spaces: Yes
    • Details: Garage Sqft: 638
    Accessibility
    • Accessibility features: 2+ Access Exits
    Features
    • Levels: Multi/Split,Three
    • Stories: 3
    • Pool features: None
    • Has view: Yes
    • View description: Pasture, Valley
    • Frontage type: Road Frontage
    Lot
    • Size: 5.44 Acres
    • Features: Level, Open Lot, Rear Yard, Rural, SideYard(s), Not In Development, Front Yard, Cleared
    Details
    • Additional structures: Above Grade, Below Grade
    • Parcel number: 38I100054000
    • Zoning: RR-RURAL RESIDENTIAL
    • Zoning description: Please refer to Straban Township zoning for information.
    • Special conditions: Standard

    Construction

    Type & style
    • Home type: SingleFamily
    • Property subtype: Single Family Residence
    Materials
    • Brick, Vinyl Siding
    • Foundation: Permanent
    • Roof: Shingle
    Condition
    • Very Good
    • New construction: No
    • Year built: 1985
    • Major remodel year: 2008

    Utilities & green energy

    • Electric: 200+ Amp Service
    • Sewer: On Site Septic
    • Water: Well
    Green energy
    • Energy generation: PV Solar Array(s) Owned

    Community & HOA

    Community
    • Subdivision: Straban Township
    HOA
    • Has HOA: No
    Location
    • Region: New Oxford
    • Municipality: STRABAN TWP

    Financial & listing details

    • Price per square foot: $222/sqft
    • Tax assessed value: $356,000
    • Annual tax amount: $6,043
    • Date on market: 7/24/2026
    • Listing agreement: Exclusive Right To Sell
    • Listing terms: Cash,Conventional,FHA,Farm Credit Service,FHA 203(b),PHFA,Private Financing Available,USDA Loan,VA Loan
    • Inclusions: Kitchen Appliances-refrigerator, Dish Washer, Electric Range & Microwave
    • Ownership: Fee Simple
    • Road surface type: Paved

    Price history

    DateEventPrice
    8/31/2026Sold$539,900$222/sqft
    Source: Bright MLS #PAAD2024430 Report a problem
    7/30/2026Pending sale$539,900$222/sqft
    Source: Bright MLS #PAAD2024430 Report a problem
    7/24/2026Listed for sale$539,900+46.3%$222/sqft
    Source: Bright MLS #PAAD2024430 Report a problem
    8/5/2021Sold$369,000$152/sqft
    Source: Public Record Report a problem
    5/18/2021Sold$369,000$152/sqft
    Source: Agent Provided Report a problem
    4/8/2021Pending sale$369,000$152/sqft
    Source: Keller Williams #PAAD115328 Report a problem
    4/8/2021Contingent$369,000$152/sqft
    Source: Bright MLS #PAAD115328 Report a problem
    4/1/2021Listed for sale$369,000$152/sqft
    Source: Bright MLS #PAAD115328 Report a problem

    Public tax history

    YearProperty taxesTax assessment
    2025$6,003 +4.3%$356,000
    2024$5,754 +0.7%$356,000
    2023$5,714 -1.2%$356,000 -2.1%
    2022$5,783 +2.2%$363,800
    2021$5,660 $363,800
    2020$5,660 +242.7%$363,800
    2019$1,652 +195.6%$363,800
    2018$559 $363,800
    2017-- $363,800
    2016-- $363,800
    2015-- $363,800
    2014-- $363,800
    2013-- --
    2012-- --
    2011-- --
    2010-- $65,023
    2009-- $65,023
    2008-- $65,023
    2007-- $65,023
    2006-- $65,023
    2005-- $65,023
    2004-- $65,023
    2003-- $65,023
    2002-- $65,023
    2000-- $65,023
    Find assessor info on the county website

    Neighborhood: 17350

    Nearby schools

    GreatSchools rating
    Schools provided by the listing agent
    • Elementary: James Gettys
    • Middle: Gettysburg Area
    • High: Gettysburg Area
    • District: Gettysburg Area

    Source: Bright MLS. This data may not be complete. We recommend contacting the local school district to confirm school assignments for this home.

    Sell for more on Zillow
    Get a Zillow Showcase℠ listing at no additional cost and you could sell for .
    $540,000
    2% more
    +$10,800
    With Zillow Showcase(estimated)
    $550,800
    Sell for more on Zillow
    Get a Zillow Showcase℠ listing at no additional cost and you could sell for .
    $540,000
    2% more
    +$10,800
    With Zillow Showcase(estimated)
    $550,800