Skip main navigation
Sold for $270,000
  • $270,000

    1285 Jefferyscot Dr, Crestview, FL 32536

    3beds
    1,662sqft
    Single Family Residence
    Built in 1996
    0.27 Acres Lot
    $270,100 Zestimate®
    $162/sqft
    $1,863 Estimated rent

    Home value

    $270,100

    $251,000 - $289,000

    $1,863/mo

    Zestimate® history
    Loading
    Loading...

    Owner options

    List your home for rent

    $1,863/mo

    Rent Zestimate®

    Find your next renter with Zillow Rental Manager. Plus, with online applications, you can quickly screen prospective tenants – for free.

    Learn more

    $1,863/mo

    Rent Zestimate®

    Refinance and save

    $1,727/mo

    Est. payment

    Refinancing to a lower rate could help reduce your monthly payments and save thousands over the life of the loan.

    See today's rates

    $1,727/mo

    Est. payment

    Explore your selling options

    Work with a Zillow partner agent

    Leverage their expertise and Zillow's premium Showcase listings to get your home seen by more buyers.

    Get started

    List with your own agent

    Get your home in front of millions of buyers by listing it on Zillow.

    Learn how to do it

    Sell it yourself

    Take full control of how buyers see your home on Zillow by listing For Sale by Owner (FSBO).

    List your home

    What's special

    Three bedroomsNew hvac systemTwo bathroomsInviting and well-maintained exterior
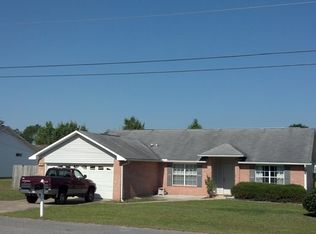
    South of I10, this home features approximately 1,662 square feet of living space with three bedrooms and two bathrooms. The property includes several recent upgrades, such as new hurricane rated windows and doors including the garage system and door, new sod and sprinkler system in the front, new HVAC system, roof 2018, and a new fence. The split floorplan for the bedrooms provide ample space for comfortable living, with the primary bedroom offering a private retreat. The two additional bedrooms can accommodate a variety of needs, whether as guest rooms, home offices, or multi-purpose spaces. The updated features throughout the home, including the new windows, doors, and garage system, and HVAC system enhance the property's energy efficiency and overall appeal. The new sod and sprinkler system in the front of the home creates an inviting and well-maintained exterior, while the new fence adds a sense of privacy and security to the property. These thoughtful improvements contribute to the home's curb appeal and make it an attractive option for potential buyers. *Washer/Dryer convey *Seller has had septic pumped & inspected 2/2026. All information is believed accurate but buyer should verify.

    Zillow last checked:

    Listing updated:

    Listed by:

    Patti Skinner 309-657-7981,

    Coldwell Banker Realty

    Bought with:

    Tomasz A Bielenin, 3253005

    RE/MAX Agency One

    Source: ECAOR,MLS#: 996358MLS Logo

    Facts & features

    Interior

    Bedrooms & bathrooms
    • Bedrooms: 3
    • Bathrooms: 2
    • Full bathrooms: 2
    Primary bedroom
    • Level: First
    • Area: 238 Square Feet
    • Dimensions: 17 x 14
    Bedroom
    • Level: First
    • Area: 132 Square Feet
    • Dimensions: 12 x 11
    Bedroom
    • Level: First
    • Area: 132 Square Feet
    • Dimensions: 12 x 11
    Kitchen
    • Level: First
    • Area: 234 Square Feet
    • Dimensions: 18 x 13
    Living room
    • Level: First
    • Area: 289 Square Feet
    • Dimensions: 17 x 17
    Heating
    • Central
    Cooling
    • Central Air
    Appliances
    • Included: Dishwasher, Dryer, Refrigerator, Washer, Electric Water Heater
    • Laundry: Washer/Dryer Hookup
    Features
    • Kitchen Island, Split Bedroom
    • Flooring: Laminate, Tile, Carpet
    • Doors: Storm Door(s)
    • Windows: Storm Window(s), Window Treatments
    • Attic: Pull Down Stairs
    • Has fireplace: Yes
    • Common walls with other units/homes: No Common Walls
    Interior area
    • Total structure area: 1,662
    • Total interior livable area: 1,662 sqft

    Property

    Parking
    • Total spaces: 2
    • Parking features: Garage Door Opener
    • Attached garage spaces: 2
    Features
    • Stories: 1
    • Patio & porch: Patio
    • Exterior features: Private Yard, Sprinkler System
    • Fencing: Privacy
    Lot
    • Size: 0.27 Acres
    • Dimensions: 140 x 90
    • Features: Curb & Gutter, Interior Lot, Level
    Details
    • Parcel number: 313N23056O00000180
    • Zoning description: City, Resid Single Family

    Construction

    Type & style
    • Home type: SingleFamily
    • Architectural style: Ranch
    • Property subtype: Single Family Residence
    Materials
    • Brick, Siding Brick Some, Vinyl Siding, Trim Vinyl
    • Roof: Shingle
    Condition
    • Construction Complete
    • New construction: No
    • Year built: 1996

    Utilities & green energy

    • Sewer: Septic Tank
    • Water: Public

    Community & neighborhood

    Location
    • Region: Crestview
    • Subdivision: COUNTRYVIEW ESTATES 4TH ADDN PH 4

    Other

    Other facts
    • Road surface type: Paved

    Price history

    DateEventPrice
    4/10/2026Sold$270,000$162/sqft
    Source: ECAOR #996358 Report a problem
    3/8/2026Pending sale$270,000$162/sqft
    Source: ECAOR #996358 Report a problem
    3/5/2026Listed for sale$270,000+43.6%$162/sqft
    Source: ECAOR #996358 Report a problem
    1/10/2019Sold$188,000$113/sqft
    Source: Public Record Report a problem
    11/19/2018Pending sale$188,000$113/sqft
    Source: Coldwell Banker Residential Real Estate - Crestview #811086 Report a problem
    11/19/2018Listed for sale$188,000+39.3%$113/sqft
    Source: Coldwell Banker Residential Re #811086 Report a problem
    2/25/2013Sold$135,000-6.8%$81/sqft
    Source: Public Record Report a problem
    12/7/2012Price change$144,900-3.3%$87/sqft
    Source: Coldwell Banker United, Realtors #586817 Report a problem
    11/13/2012Price change$149,900+57%$90/sqft
    Source: Homepath Report a problem
    10/20/2012Listed for sale$95,500$57/sqft
    Source: ERA American Realty of NW FL #N138920 Report a problem
    6/1/2000Sold$95,500$57/sqft
    Source: Public Record Report a problem

    Public tax history

    YearProperty taxesTax assessment
    2024$1,772 +3.1%$157,469 +3.1%
    2023$1,719 +3.6%$152,794 +3%
    2022$1,659 +1.2%$148,344 +3%
    2021$1,640 +1.4%$144,023 +1.4%
    2020$1,617 -28.1%$142,035 +7.5%
    2019$2,247 +5.2%$132,072 +6.1%
    2018$2,137 $124,444 +6.5%
    2017$2,137 +5.1%$116,803 +3.1%
    2016$2,032 +3.5%$113,344 +6.9%
    2015$1,963 +4.6%$106,058 +0.8%
    2014$1,877 $105,254 -1.4%
    2013-- $106,775 +0%
    2012-- $106,764 +13.4%
    2011-- $94,156 +1.5%
    2010-- $92,765 +2.7%
    2009-- $90,326 +0.1%
    2008-- $90,236 +3%
    2007-- $87,608 +2.5%
    2006-- $85,471 +3%
    2005-- $82,982 +3%
    2004-- $80,565 +1.9%
    2003-- $79,063 +2.4%
    2002-- $77,210 +1.6%
    2001-- $75,994

    Find assessor info on the county website

    Neighborhood: 32536

    Nearby schools

    GreatSchools rating
    Schools provided by the listing agent
    • Elementary: Antioch
    • Middle: Shoal River
    • High: Crestview

    Source: ECAOR. This data may not be complete. We recommend contacting the local school district to confirm school assignments for this home.

    Get pre-qualified for a loan
    At Zillow Home Loans, we can pre-qualify you in as little as 5 minutes with no impact to your credit score.

    An equal housing lender. NMLS #10287.

    Sell for more on Zillow
    Get a Zillow Showcase℠ listing at no additional cost and you could sell for .
    $270,100
    2% more
    +$5,402
    With Zillow Showcase(estimated)
    $275,502