Tucked away in a peaceful, well-established neighborhood with no HOA restrictions, this exceptional home sits on a spacious half acre lot offering freedom and tranquility. From the moment you arrive you’ll notice the care and attention poured into every detail. Step inside to a bright open living room with a vaulted ceiling and large picture window that fills the space with natural light. The adjoining dining area leads out to a composite deck with stairs down to the concrete patio. The kitchen features oak cabinets and a wrap around breakfast bar, while the nearby laundry room and half bath are conveniently located off the 2-car garage entry. All three main level bedrooms are generously sized, including the primary suite with a walk-in closet and private bath featuring dual sinks and a stand up shower. The finished walk-out basement provides a versatile space perfect for entertaining. It features a full wet bar, oak cabinetry, a fridge, and an oven, as well as a fourth bedroom and full bathroom, ideal for guests or extended family. An unfinished utility/storage room conveniently houses the HVAC, water heater, and water softener, in addition to extra storage. The separate exterior access storage area is perfect for tools, lawn equipment, or seasonal items. Whether you're hosting family gatherings on the deck, relaxing in the light-filled living room, or enjoying a quiet evening in the backyard, this property delivers comfort, functionality, and style in every square foot.
Closed
Listed by: Elite Land & Auction Co, LLC • Dale P Wunderlich • 314-825-6604
Bought with: The Joerling Group
Price Unknown
1285 Jonathan Ct, Washington, MO 63090
4beds
2,979sqft
Single Family Residence
Built in 1999
0.51 Acres Lot
$403,000 Zestimate®
$--/sqft
$2,964 Estimated rent
Home value
$403,000
$302,000 - $536,000
$2,964/mo
Zestimate® history
Owner options
List your home for rent
$2,964/mo
Rent Zestimate®
Find your next renter with Zillow Rental Manager. Plus, with online applications, you can quickly screen prospective tenants – for free.
$2,964/mo
Rent Zestimate®
Refinance and save
Refinancing to a lower rate could help reduce your monthly payments and save thousands over the life of the loan.
Explore your selling options
Work with a Zillow partner agent
Leverage their expertise and Zillow's premium Showcase listings to get your home seen by more buyers.
Get startedList with your own agent
Get your home in front of millions of buyers by listing it on Zillow.
Learn how to do itSell it yourself
Take full control of how buyers see your home on Zillow by listing For Sale by Owner (FSBO).
List your homeWhat's special
Primary suitePrivate bathSpacious half acre lotFinished walk-out basementWet barFourth bedroomLarge picture window
Zillow last checked:
Listing updated:
Listed by:
Dale P Wunderlich 314-825-6604,
Elite Land & Auction Co, LLC
Bought with:
Donna K Joerling, 2000174495
The Joerling Group
Source: MARIS,MLS#: 25043422 Originating MLS: East Central Board of REALTORS
Originating MLS: East Central Board of REALTORSFacts & features
Interior
Bedrooms & bathrooms
- Bedrooms: 4
- Bathrooms: 4
- Full bathrooms: 3
- 1/2 bathrooms: 1
- Main level bathrooms: 3
- Main level bedrooms: 3
Primary bedroom
- Features: Floor Covering: Wood Engineered
- Level: Main
Bedroom 2
- Features: Floor Covering: Carpeting
- Level: Main
Bedroom 3
- Features: Floor Covering: Carpeting
- Level: Main
Bedroom 4
- Features: Floor Covering: Carpeting
- Level: Lower
Primary bathroom
- Features: Floor Covering: Vinyl
- Level: Main
Dining room
- Features: Floor Covering: Wood Engineered
- Level: Main
Kitchen
- Features: Floor Covering: Wood Engineered
- Level: Main
Laundry
- Features: Floor Covering: Vinyl
- Level: Main
Living room
- Features: Floor Covering: Wood Engineered
- Level: Main
Storage
- Features: Floor Covering: Concrete
- Level: Lower
Utility room
- Features: Floor Covering: Concrete
- Level: Lower
Heating
- Forced Air, Natural Gas
Cooling
- Central Air
Appliances
- Included: Electric Cooktop, Dishwasher, Disposal, Microwave, Electric Oven, Refrigerator, Gas Water Heater, Water Softener
- Laundry: Laundry Room
Features
- Flooring: Carpet, Vinyl
- Basement: Partially Finished,Storage Space,Walk-Out Access
- Has fireplace: No
- Fireplace features: None
Interior area
- Total structure area: 2,979
- Total interior livable area: 2,979 sqft
- Finished area above ground: 1,679
- Finished area below ground: 1,300
Property
Parking
- Total spaces: 2
- Parking features: Garage
- Attached garage spaces: 2
Features
- Levels: One
- Patio & porch: Composite, Patio
- Pool features: None
Lot
- Size: 0.51 Acres
- Features: Back Yard
Details
- Parcel number: 1072602016041300
- Special conditions: Standard
Construction
Type & style
- Home type: SingleFamily
- Architectural style: Ranch
- Property subtype: Single Family Residence
Materials
- Brick, Vinyl Siding
- Foundation: Concrete Perimeter
- Roof: Architectural Shingle
Condition
- Year built: 1999
Utilities & green energy
- Electric: Ameren
- Sewer: Public Sewer
- Water: Public
Community & HOA
Community
- Subdivision: Lost Trails
HOA
- Has HOA: No
Location
- Region: Washington
Financial & listing details
- Tax assessed value: $52,009
- Annual tax amount: $2,587
- Date on market: 7/7/2025
- Cumulative days on market: 6 days
- Listing terms: Cash,Conventional,FHA,USDA Loan,VA Loan
Price history
| Date | Event | Price |
|---|---|---|
| 10/15/2025 | Sold | -- |
Source:  MARIS #25043422 Report a problem MARIS #25043422 Report a problem | ||
| 7/13/2025 | Pending sale | $410,000$138/sqft |
Source: MARIS #25043422 Report a problem | ||
| 7/7/2025 | Listed for sale | $410,000$138/sqft |
Source: MARIS #25043422 Report a problem | ||
Public tax history
| Year | Property taxes | Tax assessment |
|---|---|---|
| 2025 | $2,582 -0.2% | $52,009 +14.1% |
| 2024 | $2,587 0% | $45,573 |
| 2023 | $2,587 -3.8% | $45,573 -3.7% |
| 2022 | $2,689 +0.3% | $47,331 |
| 2021 | $2,682 +6.9% | $47,331 +11% |
| 2020 | $2,509 +2.9% | $42,649 |
| 2019 | $2,438 +0.2% | $42,649 +3.5% |
| 2017 | $2,434 +8.1% | $41,202 +6.2% |
| 2016 | $2,252 | $38,796 |
| 2015 | $2,252 | $38,796 -0.6% |
| 2014 | $2,252 | $39,013 |
| 2013 | -- | $39,013 -6.5% |
| 2012 | -- | $41,703 |
| 2011 | -- | $41,703 +12.4% |
| 2010 | -- | $37,111 |
| 2009 | -- | $37,111 +6.3% |
| 2006 | $1,885 +0.4% | $34,901 |
| 2005 | $1,878 +10.8% | $34,901 +11.5% |
| 2004 | $1,695 +0.4% | $31,291 |
| 2003 | $1,689 +3.8% | $31,291 +2.1% |
| 2002 | $1,627 -1.2% | $30,658 |
| 2001 | $1,646 +30.7% | $30,658 +30.9% |
| 2000 | $1,259 | $23,414 |
Find assessor info on the county website
Neighborhood: 63090
Nearby homes
- $289,0003 bd1 ba1.4k sqft1291 Jonathan Ct, Washington, MO 63090Off Market
- $318,5003 bd1 ba1.9k sqft1269 Jonathan Ct, Washington, MO 63090Off Market
- $310,3003 bd2 ba1.5k sqft1531 Kelly Ct, Washington, MO 63090Off Market
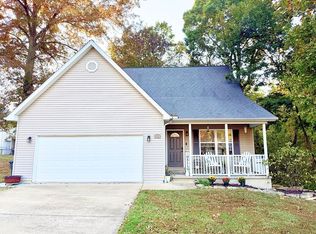
- $326,7003 bd2 ba1.7k sqft1274 Jonathan Ct, Washington, MO 63090Off Market

- $352,1003 bd3 ba1.7k sqft1571 Kelly Ct, Washington, MO 63090Off Market
- $396,2005 bd3 ba1.6k sqft1243 Jonathan Ct, Washington, MO 63090Off Market
- $317,3004 bd4 ba1.7k sqft1540 Kelly Ct, Washington, MO 63090Off Market
- $302,5003 bd1 ba1.6k sqft1246 Jonathan Ct, Washington, MO 63090Off Market
Nearby schools
GreatSchools rating
- 6/10South Point Elementary SchoolGrades: K-6Distance: 3.1 mi
- 6/10Washington Middle SchoolGrades: 7-8Distance: 0.7 mi
- 7/10Washington High SchoolGrades: 9-12Distance: 0.7 mi
Schools provided by the listing agent
- Elementary: South Point Elem.
- Middle: Washington Middle
- High: Washington High
Source: MARIS. This data may not be complete. We recommend contacting the local school district to confirm school assignments for this home.
- Missouri
- Franklin County
- Washington
- 63090
- 1285 Jonathan Ct
