Skip main navigation
Closed
  • $395,000

    1285 Kelly St SW, Massillon, OH 44647

    3beds
    2,212sqft
    Single Family Residence
    Built in 1995
    0.42 Acres Lot
    $428,700 Zestimate®
    $179/sqft
    $2,236 Estimated rent

    Home value

    $428,700

    $407,000 - $450,000

    $2,236/mo

    Zestimate® history
    Loading
    Loading...

    Owner options

    List your home for rent

    $2,236/mo

    Rent Zestimate®

    Find your next renter with Zillow Rental Manager. Plus, with online applications, you can quickly screen prospective tenants – for free.

    Learn more

    $2,236/mo

    Rent Zestimate®

    Refinance and save

    $2,522/mo

    Est. payment

    Refinancing to a lower rate could help reduce your monthly payments and save thousands over the life of the loan.

    See today's rates

    $2,522/mo

    Est. payment

    Explore your selling options

    Work with a Zillow partner agent

    Leverage their expertise and Zillow's premium Showcase listings to get your home seen by more buyers.

    Get started

    List with your own agent

    Get your home in front of millions of buyers by listing it on Zillow.

    Learn how to do it

    Sell it yourself

    Take full control of how buyers see your home on Zillow by listing For Sale by Owner (FSBO).

    List your home

    What's special

    Custom-built ranch homeBrick homeWalk-in closetMaster bathGas logsQuartz countertopsCustom cabinets
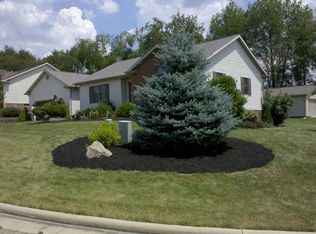
    Unique! Rare opportunity! Homes like this do not come on the market very often. Quality throughout this one-owner custom-built ranch home built in 1995; this home has many features that make it stand out in today's real estate market; this 2,212 square foot , 3 bedrooms, all brick home features custom cabinets and fireplace trim by Mullet, quartz countertops in kitchen, large 1st floor laundry, oversized 3-car garage, and a huge 12 course basement (no crawl space); basement has roughed in plumbing making it easy to add a bathroom and the basement can be finished to be used however the new owner(s) would like; in addition, the shelves in basement stay making storing items easy; the large Great Room is home to an all-masonry fireplace with gas logs... plus the entertainment center (which accommodates a 65" TV) stays with the house; just outside the dining room is a large (12x23) screened in porch with plenty of room for sitting and dining; outside the porch is a covered patio for grilling without exposure to weather; the garage features a 2nd stairway directly to the basement in addition to both hot and cold water spigots; the roof, furnace and A/C were all replaced in 2013; the large refrigerator, stove and dishwasher are just 2 years old with many more years of useful life; there is also a walk-in closet (8x10) off of the master bath; 200 amp service in basement; when thinking of this home... one word comes to mind... Quality! Quality! Quality!

    Zillow last checked:

    Listing updated:

    Listing Provided by:

    Charles H Ferrell (330)867-4836sbotnick@botnickrealty.com,

    Botnick Realty Company

    Bought with:

    Dayna Edwards, 2019002006

    EXP Realty, LLC.

    Source: MLS Now,MLS#: 4506884MLS LogoOriginating MLS: Akron Cleveland Association of REALTORS

    Facts & features

    Interior

    Bedrooms & bathrooms
    • Bedrooms: 3
    • Bathrooms: 2
    • Full bathrooms: 2
    • Main level bathrooms: 2
    • Main level bedrooms: 3
    Primary bedroom
    • Description: Flooring: Carpet
    • Features: Window Treatments
    • Level: First
    • Dimensions: 15.00 x 14.00
    Bedroom
    • Description: Flooring: Carpet
    • Features: Window Treatments
    • Level: First
    • Dimensions: 12.00 x 12.00
    Bedroom
    • Description: Flooring: Carpet
    • Features: Window Treatments
    • Level: First
    • Dimensions: 10.00 x 14.00
    Primary bathroom
    • Description: Flooring: Ceramic Tile
    • Features: Window Treatments
    • Level: First
    • Dimensions: 7.00 x 13.00
    Bathroom
    • Description: Flooring: Ceramic Tile
    • Level: First
    • Dimensions: 8.00 x 7.00
    Dining room
    • Description: Flooring: Carpet
    • Features: Window Treatments
    • Level: First
    • Dimensions: 15.00 x 14.00
    Entry foyer
    • Description: Flooring: Carpet,Ceramic Tile
    • Level: First
    • Dimensions: 8.00 x 6.00
    Great room
    • Description: Flooring: Carpet
    • Features: Fireplace, Window Treatments
    • Level: First
    • Dimensions: 25.00 x 18.00
    Kitchen
    • Description: Flooring: Carpet
    • Features: Window Treatments
    • Level: First
    • Dimensions: 18.00 x 13.00
    Laundry
    • Description: Flooring: Ceramic Tile
    • Features: Window Treatments
    • Level: First
    • Dimensions: 9.00 x 10.00
    Office
    • Description: Flooring: Carpet
    • Features: Window Treatments
    • Level: First
    • Dimensions: 10.00 x 10.00
    Heating
    • Forced Air, Gas
    Cooling
    • Central Air
    Appliances
    • Included: Dishwasher, Disposal, Microwave, Range, Refrigerator
    Features
    • Jetted Tub
    • Basement: Full,Unfinished,Sump Pump
    • Number of fireplaces: 1
    Interior area
    • Total structure area: 2,212
    • Total interior livable area: 2,212 sqft
    • Finished area above ground: 2,212

    Property

    Parking
    • Total spaces: 3
    • Parking features: Attached, Garage, Paved
    • Attached garage spaces: 3
    Features
    • Levels: One
    • Stories: 1
    • Patio & porch: Enclosed, Patio, Porch
    Lot
    • Size: 0.42 Acres
    • Dimensions: 160 x 115
    • Features: Corner Lot
    Details
    • Parcel number: 00500261

    Construction

    Type & style
    • Home type: SingleFamily
    • Architectural style: Ranch
    • Property subtype: Single Family Residence
    Materials
    • Brick
    • Roof: Asphalt,Fiberglass
    Condition
    • Year built: 1995

    Utilities & green energy

    • Sewer: Public Sewer
    • Water: Public

    Community & neighborhood

    Security
    • Security features: Smoke Detector(s)
    Location
    • Region: Massillon

    Price history

    DateEventPrice
    2/6/2024Sold$395,000$179/sqft
    Source: MLS Now #4506884 Report a problem
    1/22/2024Contingent$395,000$179/sqft
    Source: MLS Now #4506884 Report a problem
    1/18/2024Price change$395,000-6.9%$179/sqft
    Source: MLS Now #4506884 Report a problem
    11/29/2023Listed for sale$424,500-10.6%$192/sqft
    Source: MLS Now #4506884 Report a problem
    11/26/2023Listing removed--
    Source: Owner Report a problem
    11/12/2023Listed for sale$475,000+1965.2%$215/sqft
    Source: Owner Report a problem
    7/19/1995Sold$23,000-61.7%$10/sqft
    Source: Public Record Report a problem
    1/27/1995Sold$60,000$27/sqft
    Source: Public Record Report a problem

    Public tax history

    YearProperty taxesTax assessment
    2024$3,969 +11.9%$112,910 +9.3%
    2023$3,548 -0.2%$103,290
    2022$3,556 -1.5%$103,290
    2021$3,609 +25.5%$103,290 +25.7%
    2020$2,877 $82,190
    2019$2,877 $82,190
    2018$2,877 0%$82,190 +4.4%
    2017$2,877 -1.2%$78,720
    2016$2,911 -1.2%$78,720
    2015$2,945 $78,720 +1.9%
    2014$2,945 +92.1%$77,280
    2013$1,533 $77,280
    2012-- $77,280 +1.2%
    2011-- $76,370 +0.5%
    2010-- $75,990
    2009$2,444 +1.3%--
    2008$2,412 +1.5%--
    2007$2,376 -7.8%--
    2005$2,576 -1%--
    2004$2,603 +0.4%--
    2003$2,593 +12%--
    2002$2,315 +20.1%--
    2001$1,927 -6%--
    2000$2,050 --

    Find assessor info on the county website

    Neighborhood: 44647

    Nearby schools

    GreatSchools rating
    Schools provided by the listing agent
    • District: Tuslaw LSD - 7617

    Source: MLS Now. This data may not be complete. We recommend contacting the local school district to confirm school assignments for this home.

    Get a cash offer in 3 minutes
    Find out how much your home could sell for in as little as 3 minutes with a no-obligation cash offer.
    Estimated market value
    $428,700
    Get a cash offer in 3 minutes
    Find out how much your home could sell for in as little as 3 minutes with a no-obligation cash offer.
    Estimated market value
    $428,700