Welcome to 1285 Kittery St, a beautifully maintained home offering generous space, comfort, and everyday convenience. Featuring 4 bedrooms, 3 bathrooms, and 2,406 square feet of finished living space, this property is ideal for families or anyone who wants room to grow.Inside, you’ll find bright, inviting living areas with a functional layout designed for both daily living and entertaining. The well-appointed kitchen offers ample storage and workspace, while the open living and dining areas create a warm, welcoming atmosphere. Each bedroom is comfortably sized, providing flexibility for guests, home offices, or hobbies. Step outside to enjoy a large private yard, perfect for gatherings, playtime, or relaxing after a long day. Located in a quiet neighborhood yet close to schools, shopping, dining, and major routes, this home offers the perfect balance of peace and accessibility. Schedule your tour today!
Back on the market at no fault to the seller, buyer was unable to qualify right before closing.
Sold for $590,000
$590,000
1285 Kittery Street, Castle Rock, CO 80104
4beds
3,115sqft
Single Family Residence
Built in 2002
10,062 Square Feet Lot
$587,600 Zestimate®
$189/sqft
$3,407 Estimated rent
Home value
$587,600
$558,000 - $617,000
$3,407/mo
Zestimate® history
Owner options
List your home for rent
$3,407/mo
Rent Zestimate®
Find your next renter with Zillow Rental Manager. Plus, with online applications, you can quickly screen prospective tenants – for free.
$3,407/mo
Rent Zestimate®
Refinance and save
$3,520/mo
Est. payment
Refinancing to a lower rate could help reduce your monthly payments and save thousands over the life of the loan.
$3,520/mo
Est. payment
Explore your selling options
Work with a Zillow partner agent
Leverage their expertise and Zillow's premium Showcase listings to get your home seen by more buyers.
Get startedList with your own agent
Get your home in front of millions of buyers by listing it on Zillow.
Learn how to do itSell it yourself
Take full control of how buyers see your home on Zillow by listing For Sale by Owner (FSBO).
List your homeWhat's special
Large private yardWarm welcoming atmosphereWell-appointed kitchenAmple storage and workspace
Zillow last checked:
Listing updated:
Listed by:
Erica Paquin 303-515-0791 Erica@AnchorHomesRE.com,
Anchor Real Estate
Bought with:
Chadwick V.R. Williams, 100074919
Denver Real Estate Professionals
Source: REcolorado as distributed by MLS GRID,MLS#: 2751656
Facts & features
Interior
Bedrooms & bathrooms
- Bedrooms: 4
- Bathrooms: 3
- Full bathrooms: 1
- 3/4 bathrooms: 1
- 1/2 bathrooms: 1
- Main level bathrooms: 2
- Main level bedrooms: 1
Bedroom
- Level: Main
Bedroom
- Level: Upper
Bedroom
- Level: Upper
Bedroom
- Level: Upper
Bathroom
- Level: Main
Bathroom
- Level: Main
Bathroom
- Level: Upper
Kitchen
- Level: Main
Laundry
- Level: Main
Living room
- Level: Main
Loft
- Level: Upper
Heating
- Forced Air
Cooling
- Central Air
Appliances
- Included: Dishwasher, Disposal, Dryer, Gas Water Heater, Microwave, Range, Range Hood, Refrigerator, Washer
- Laundry: In Unit
Features
- Ceiling Fan(s), Granite Counters, Kitchen Island, Open Floorplan, Smoke Free, Walk-In Closet(s)
- Flooring: Carpet, Laminate
- Windows: Double Pane Windows
- Basement: Unfinished
- Number of fireplaces: 1
- Fireplace features: Gas
Interior area
- Total structure area: 3,115
- Total interior livable area: 3,115 sqft
- Finished area above ground: 2,406
- Finished area below ground: 0
Property
Parking
- Total spaces: 2
- Parking features: Concrete
- Attached garage spaces: 2
Features
- Levels: Two
- Stories: 2
- Fencing: Full
Lot
- Size: 10,062 Square Feet
Details
- Parcel number: R0427290
- Special conditions: Standard
Construction
Type & style
- Home type: SingleFamily
- Property subtype: Single Family Residence
Materials
- Brick, Vinyl Siding
- Foundation: Concrete Perimeter
Condition
- Year built: 2002
Utilities & green energy
- Sewer: Public Sewer
- Water: Public
Community & HOA
Community
- Subdivision: Castlewood Ranch
HOA
- Has HOA: Yes
- Amenities included: Park, Playground, Trail(s)
- Services included: Maintenance Grounds, Recycling, Trash
- HOA fee: $82 monthly
- HOA name: Castlewood Ranch
- HOA phone: 303-841-8658
Location
- Region: Castle Rock
Financial & listing details
- Price per square foot: $189/sqft
- Tax assessed value: $577,353
- Annual tax amount: $3,081
- Date on market: 12/20/2025
- Listing terms: 1031 Exchange,Cash,Conventional,FHA,VA Loan
- Ownership: Individual
Price history
| Date | Event | Price |
|---|---|---|
| 4/2/2026 | Sold | $590,000-1.7%$189/sqft |
Source:  REcolorado as distributed by MLS GRID #2751656 Report a problem REcolorado as distributed by MLS GRID #2751656 Report a problem | ||
| 3/2/2026 | Pending sale | $599,900$193/sqft |
Source: REcolorado as distributed by MLS GRID #2751656 Report a problem | ||
| 2/19/2026 | Listed for sale | $599,900$193/sqft |
Source: REcolorado as distributed by MLS GRID #2751656 Report a problem | ||
| 1/17/2026 | Pending sale | $599,900$193/sqft |
Source: REcolorado as distributed by MLS GRID #2751656 Report a problem | ||
| 1/7/2026 | Price change | $599,900-1.6%$193/sqft |
Source: REcolorado as distributed by MLS GRID #2751656 Report a problem | ||
| 12/20/2025 | Listed for sale | $609,900+144%$196/sqft |
Source: REcolorado as distributed by MLS GRID #2751656 Report a problem | ||
| 3/23/2006 | Sold | $250,000+4.9%$80/sqft |
Source: Public Record Report a problem | ||
| 9/27/2002 | Sold | $238,406$77/sqft |
Source: Public Record Report a problem | ||
Public tax history
| Year | Property taxes | Tax assessment |
|---|---|---|
| 2025 | $3,081 -1% | $36,080 -12.7% |
| 2024 | $3,111 +29.9% | $41,350 -1% |
| 2023 | $2,394 -3.6% | $41,750 +42.5% |
| 2022 | $2,485 | $29,290 -2.8% |
| 2021 | -- | $30,140 +2.9% |
| 2020 | $3,180 +13.6% | $29,280 |
| 2019 | $2,798 +39.8% | $29,280 +15.8% |
| 2018 | $2,001 +5.7% | $25,280 |
| 2017 | $1,893 -21.7% | $25,280 +11.3% |
| 2016 | $2,419 -1.7% | $22,720 |
| 2015 | $2,461 +12.9% | $22,720 +24.6% |
| 2014 | $2,179 | $18,240 |
| 2013 | -- | $18,240 -0.2% |
| 2012 | -- | $18,270 |
| 2011 | -- | $18,270 -15.5% |
| 2010 | -- | $21,610 -4.1% |
| 2009 | $1,275 | $22,530 |
| 2008 | -- | $22,530 +2.2% |
| 2007 | -- | $22,050 |
| 2006 | $2,711 +7.7% | $22,050 +10.8% |
| 2004 | $2,516 +139.3% | $19,900 +251.6% |
| 2003 | $1,051 | $5,660 +79.2% |
| 2002 | -- | $3,159 |
| 2001 | -- | -- |
Find assessor info on the county website
Neighborhood: 80104
Nearby homes
- $673,3003 bd4 ba3.7k sqft1087 Kittery St, Castle Rock, CO 80104Off Market
- $681,4005 bd3 ba3.6k sqft1075 Kittery St, Castle Rock, CO 80104Off Market
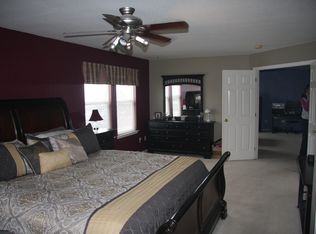
- $631,9004 bd3 ba2.8k sqft1113 Kittery St, Castle Rock, CO 80104Off Market
- $557,5003 bd2 ba1.7k sqft1171 Atkinson Ave, Castle Rock, CO 80104Off Market
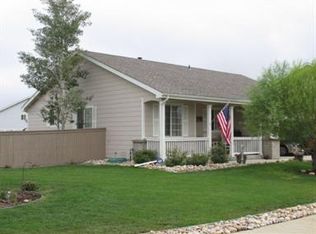
- $601,7004 bd3 ba3.1k sqft1063 Kittery St, Castle Rock, CO 80104Off Market
- $571,2004 bd3 ba2.9k sqft1135 Kittery St, Castle Rock, CO 80104Off Market
- $651,5004 bd3 ba2.8k sqft1058 Kittery St, Castle Rock, CO 80104Off Market
- $573,4003 bd2 ba2.2k sqft1023 Kittery St, Castle Rock, CO 80104Off Market
Nearby schools
GreatSchools rating
- 8/10Flagstone Elementary SchoolGrades: PK-6Distance: 0.6 mi
- 5/10Mesa Middle SchoolGrades: 6-8Distance: 0.9 mi
- 7/10Douglas County High SchoolGrades: 9-12Distance: 3.8 mi
Schools provided by the listing agent
- Elementary: Flagstone
- Middle: Mesa
- High: Douglas County
- District: Douglas RE-1
Source: REcolorado as distributed by MLS GRID. This data may not be complete. We recommend contacting the local school district to confirm school assignments for this home.
Get a cash offer in 3 minutes
Find out how much your home could sell for in as little as 3 minutes with a no-obligation cash offer.
Estimated market value
$587,600
Get a cash offer in 3 minutes
Find out how much your home could sell for in as little as 3 minutes with a no-obligation cash offer.
Estimated market value
$587,600
- Colorado
- Douglas County
- Castle Rock
- 80104
- 1285 Kittery Street
Nearby cities
Nearby neighborhoods
Nearby zip codes
Other Castle Rock Topics
