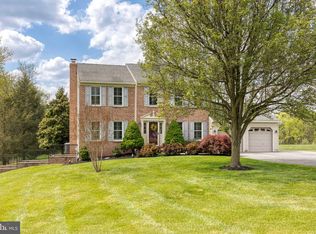
Nestled in the heart of Eldersburg and walkable to the Liberty Reservoir, this beautifully maintained home offers the perfect blend of classic charm and modern comfort. Situated on 2.5 acres of landscaped grounds that back to lush woods and private green space, this 4-bedroom, 2.5-bath residence offers over 2,000 square feet of finished living space across the main and upper levels. Step inside to a welcoming foyer with gleaming hardwood floors that extend through the elegant living and dining rooms. The living room is enhanced by custom built-in bookshelves—perfect for showcasing your favorite reads or collectibles. At the heart of the home, you'll find a completely remodeled kitchen featuring gorgeous off-white cabinetry, granite countertops, a central island with pendant lighting, stainless steel appliances, dual sinks, and a sunny eat-in area with direct access to the expansive slate stone patio—perfect for outdoor entertaining or quiet evenings surrounded by nature. The sunken family room offers cozy comfort with brand-new carpet and a brick, wood-burning fireplace. A mudroom/laundry area with washer and dryer connects to the two-car attached garage for everyday ease. Upstairs, all four bedrooms offer brand new carpeting and ceiling fans for year-round comfort. The primary suite boasts a walk-in closet and a beautifully updated en suite bath with dual sinks, granite countertops, and rich wood vanities, along with a soaking tub and a separate tiled walk-in shower. A second full bath with granite finishes and ceramic tile flooring serves the additional bedrooms. The full unfinished basement presents an incredible opportunity to expand or customize to your needs. Replaced HVAC in 2017. Tucked away in a peaceful setting yet just minutes from shopping, dining, and top-rated schools, this move-in ready home offers the privacy you crave and the convenience you need.
Sold for $685,000
Street View
$685,000
1285 Lancaster Dr, Eldersburg, MD 21784
4beds
2,018sqft
Single Family Residence
Built in 1993
2.54 Acres Lot
$692,900 Zestimate®
$339/sqft
$3,564 Estimated rent
Home value
$692,900
$637,000 - $755,000
$3,564/mo
Zestimate® history
Owner options
List your home for rent
$3,564/mo
Rent Zestimate®
Find your next renter with Zillow Rental Manager. Plus, with online applications, you can quickly screen prospective tenants – for free.
$3,564/mo
Rent Zestimate®
Refinance and save
$4,170/mo
Est. payment
Refinancing to a lower rate could help reduce your monthly payments and save thousands over the life of the loan.
$4,170/mo
Est. payment
Explore your selling options
Work with a Zillow partner agent
Leverage their expertise and Zillow's premium Showcase listings to get your home seen by more buyers.
Get startedList with your own agent
Get your home in front of millions of buyers by listing it on Zillow.
Learn how to do itSell it yourself
Take full control of how buyers see your home on Zillow by listing For Sale by Owner (FSBO).
List your homeWhat's special
Brick wood-burning fireplaceCustom built-in bookshelvesCompletely remodeled kitchenTwo-car attached garageSeparate tiled walk-in showerDual sinksExpansive slate stone patio
Zillow last checked:
Listing updated:
Listed by:
Brian Pakulla 410-340-8666,
Red Cedar Real Estate, LLC,
Co-Listing Agent: Ryan D Douglas 443-690-5766,
Red Cedar Real Estate, LLC
Bought with:
Ellen Eylanbekov, 639701
Compass
Source: Bright MLS,MLS#: MDCR2028846
Facts & features
Interior
Bedrooms & bathrooms
- Bedrooms: 4
- Bathrooms: 3
- Full bathrooms: 2
- 1/2 bathrooms: 1
- Main level bathrooms: 1
Rooms
- Room types: Living Room, Dining Room, Primary Bedroom, Bedroom 2, Bedroom 3, Bedroom 4, Kitchen, Family Room, Basement, Foyer, Laundry, Bathroom 2, Primary Bathroom, Half Bath
Primary bedroom
- Features: Flooring - Carpet, Walk-In Closet(s), Ceiling Fan(s), Attached Bathroom
- Level: Upper
Bedroom 2
- Features: Flooring - Carpet, Ceiling Fan(s)
- Level: Upper
Bedroom 3
- Features: Flooring - Carpet, Ceiling Fan(s)
- Level: Upper
Bedroom 4
- Features: Flooring - Carpet, Ceiling Fan(s)
- Level: Upper
Primary bathroom
- Features: Flooring - Ceramic Tile, Double Sink, Granite Counters, Soaking Tub, Bathroom - Walk-In Shower
- Level: Upper
Bathroom 2
- Features: Flooring - Ceramic Tile, Granite Counters, Bathroom - Tub Shower
- Level: Upper
Basement
- Features: Basement - Unfinished
- Level: Lower
Dining room
- Features: Flooring - HardWood, Crown Molding
- Level: Main
Family room
- Features: Flooring - Carpet, Ceiling Fan(s), Fireplace - Wood Burning
- Level: Main
Foyer
- Features: Flooring - HardWood
- Level: Main
Half bath
- Features: Flooring - HardWood
- Level: Main
Kitchen
- Features: Flooring - Ceramic Tile, Granite Counters, Kitchen Island, Eat-in Kitchen, Double Sink
- Level: Main
Laundry
- Features: Flooring - Ceramic Tile
- Level: Main
Living room
- Features: Flooring - HardWood, Built-in Features, Crown Molding
- Level: Main
Heating
- Heat Pump, Electric
Cooling
- Central Air, Ceiling Fan(s), Electric
Appliances
- Included: Microwave, Dishwasher, Disposal, Dryer, Washer, Refrigerator, Ice Maker, Oven/Range - Electric, Stainless Steel Appliance(s), Water Heater, Electric Water Heater
- Laundry: Has Laundry, Main Level, Dryer In Unit, Washer In Unit, Laundry Room
Features
- Kitchen Island, Family Room Off Kitchen, Dining Area, Crown Molding, Ceiling Fan(s), Kitchen - Table Space, Walk-In Closet(s), Upgraded Countertops, Open Floorplan, Formal/Separate Dining Room, Eat-in Kitchen, Primary Bath(s)
- Flooring: Hardwood, Carpet, Ceramic Tile, Wood
- Doors: Six Panel, French Doors
- Windows: Screens
- Basement: Interior Entry,Concrete,Unfinished
- Number of fireplaces: 1
- Fireplace features: Brick, Glass Doors, Mantel(s), Wood Burning
Interior area
- Total structure area: 3,010
- Total interior livable area: 2,018 sqft
- Finished area above ground: 2,018
- Finished area below ground: 0
Property
Parking
- Total spaces: 12
- Parking features: Garage Faces Front, Inside Entrance, Garage Door Opener, Asphalt, Attached, Driveway
- Attached garage spaces: 2
- Uncovered spaces: 10
Accessibility
- Accessibility features: None
Features
- Levels: Three
- Stories: 3
- Patio & porch: Patio
- Exterior features: Extensive Hardscape
- Pool features: None
- Has view: Yes
- View description: Garden, Trees/Woods
Lot
- Size: 2.54 Acres
- Features: Backs to Trees, Landscaped, No Thru Street, Wooded, Front Yard, Rear Yard, SideYard(s), Premium
Details
- Additional structures: Above Grade, Below Grade
- Parcel number: 0705072417
- Zoning: R-400
- Special conditions: Standard
Construction
Type & style
- Home type: SingleFamily
- Architectural style: Colonial
- Property subtype: Single Family Residence
Materials
- Brick Front, Vinyl Siding
- Foundation: Concrete Perimeter
- Roof: Shingle
Condition
- Excellent
- New construction: No
- Year built: 1993
Utilities & green energy
- Sewer: Private Septic Tank
- Water: Public
Community & HOA
Community
- Security: Security System
- Subdivision: Hammonds Estates
HOA
- Has HOA: No
Location
- Region: Eldersburg
Financial & listing details
- Price per square foot: $339/sqft
- Tax assessed value: $517,467
- Annual tax amount: $5,275
- Date on market: 7/17/2025
- Listing agreement: Exclusive Right To Sell
- Listing terms: Conventional,FHA,VA Loan,Cash
- Inclusions: Work Benches & Two Shelving Units In Garage.
- Ownership: Fee Simple
Price history
| Date | Event | Price |
|---|---|---|
| 8/21/2025 | Sold | $685,000-2.1%$339/sqft |
Source:  Bright MLS #MDCR2028846 Report a problem Bright MLS #MDCR2028846 Report a problem | ||
| 7/27/2025 | Pending sale | $699,900$347/sqft |
Source: Bright MLS #MDCR2028846 Report a problem | ||
| 7/17/2025 | Listed for sale | $699,900+205.7%$347/sqft |
Source: Bright MLS #MDCR2028846 Report a problem | ||
| 11/29/1993 | Sold | $228,915$113/sqft |
Source: Public Record Report a problem | ||
Public tax history
| Year | Property taxes | Tax assessment |
|---|---|---|
| 2025 | $5,758 +10.4% | $517,467 +12.1% |
| 2024 | $5,215 +1.5% | $461,500 +1.5% |
| 2023 | $5,136 +1.6% | $454,533 -1.5% |
| 2022 | $5,058 +1.6% | $461,500 +4.7% |
| 2021 | $4,979 +1.5% | $440,600 +1.5% |
| 2020 | $4,903 +1.6% | $433,900 -1.5% |
| 2019 | $4,827 +1.6% | $440,600 +4.8% |
| 2018 | $4,752 +2.6% | $420,500 +2.6% |
| 2017 | $4,630 | $409,700 +2.7% |
| 2016 | -- | $398,900 +2.8% |
| 2015 | -- | $388,100 |
| 2014 | -- | $388,100 |
| 2013 | -- | $388,100 -12.3% |
| 2012 | -- | $442,600 |
| 2011 | -- | $442,600 |
| 2010 | -- | $442,600 -23.7% |
| 2009 | -- | $580,230 +17.1% |
| 2008 | -- | $495,576 +20.6% |
| 2007 | -- | $410,923 +25.9% |
| 2006 | -- | $326,270 +9.7% |
| 2005 | -- | $297,460 +10.7% |
| 2004 | -- | $268,650 +12% |
| 2003 | -- | $239,840 +3% |
| 2002 | -- | $232,742 +3.1% |
| 2001 | -- | $225,646 |
Find assessor info on the county website
Neighborhood: 21784
Nearby homes
- $701,000-- bd2 ba2k sqft1275 Lancaster Dr, Eldersburg, MD 21784Off Market
- $729,300-- bd2 ba2.2k sqft1295 Lancaster Dr, Eldersburg, MD 21784Off Market
- $875,300-- bd3 ba3.5k sqft1265 Lancaster Dr, Sykesville, MD 21784Off Market
- $815,0004 bd4 ba2.6k sqft5360 Hodges Rd, Eldersburg, MD 21784Sold
- $766,800-- bd2 ba2.7k sqft5380 Hodges Rd, Eldersburg, MD 21784Off Market
- $909,600-- bd3 ba3.7k sqft1255 Lancaster Dr, Eldersburg, MD 21784Off Market
- $797,100-- bd2 ba2.8k sqft1283 Amy Ct, Eldersburg, MD 21784Off Market
- $799,200-- bd2 ba2.1k sqft5400 Hodges Rd, Eldersburg, MD 21784Off Market
Nearby schools
GreatSchools rating
- 6/10Freedom District Elementary SchoolGrades: K-5Distance: 0.9 mi
- 9/10Oklahoma Road Middle SchoolGrades: 6-8Distance: 2.3 mi
- 8/10Liberty High SchoolGrades: 9-12Distance: 1.1 mi
Schools provided by the listing agent
- District: Carroll County Public Schools
Source: Bright MLS. This data may not be complete. We recommend contacting the local school district to confirm school assignments for this home.
Get a cash offer in 3 minutes
Find out how much your home could sell for in as little as 3 minutes with a no-obligation cash offer.
Estimated market value
$692,900
Get a cash offer in 3 minutes
Find out how much your home could sell for in as little as 3 minutes with a no-obligation cash offer.
Estimated market value
$692,900
- Maryland
- Carroll County
- Sykesville
- 21784
- 1285 Lancaster Dr
Nearby cities
Nearby zip codes
Other Sykesville Topics
