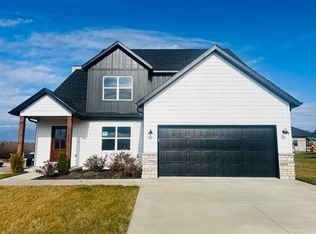
New Construction home in Republic! Nestled in a desirable location just a short commute to Springfield, this home features 3-bedrooms, 2 full bathrooms, a half bathroom, and an additional room with a sliding barn door, providing additional space. The front exterior is highlighted by Hardie Board siding and stone, providing durability and curb appeal. Step inside to find a main floor with 9-foot ceilings and a gourmet kitchen/dining combo, featuring quartz countertops, a center island, and brand new matching Samsung appliances. The LVP floors throughout provide a high-end look. You will also find three comfortable bedrooms, including a spacious primary suite with a sizable walk-in closet. Both full bathrooms feature fully tiled floors and showers, offering a luxurious look and long-lasting quality. Also enjoy modern conveniences such as an EV charging cable pre-installed in the garage.
116 days
|
35
|
0
|
Zillow last checked:
Listing updated:
Listed by:
Gabriel Popa417-773-8880,
Hanger Property Group LLC
Source: SOMOMLS as distributed by MLS GRID,MLS#: 60318901
Facts & features
Interior
Bedrooms & bathrooms
Bedrooms: 3
Bathrooms: 3
Full bathrooms: 2
1/2 bathrooms: 1
Rooms
Room types: Office
Heating
Central, Electric, Natural Gas
Cooling
Central Air, Ceiling Fan(s)
Appliances
Included: Dishwasher, Free-Standing Electric Oven, Microwave, Disposal
Laundry: Main Level, W/D Hookup
Features
Walk-In Closet(s)
Flooring: Luxury Vinyl
Has basement: No
Has fireplace: No
Interior area
Total structure area: 1,767
Total interior livable area: 1,767 sqft
Finished area above ground: 1,767
Finished area below ground: 0
Property
Parking
Total spaces: 2
Parking features: Garage - Attached
Attached garage spaces: 2
Features
Levels: Two
Stories: 2
Patio & porch: Covered, Front Porch, Rear Porch
Exterior features: Rain Gutters
Fencing: Partial
Lot
Size: 7,840 Square Feet
Details
Parcel number: N/A
Construction
Type & style
Home type: SingleFamily
Property subtype: Single Family Residence
Materials
Fiber Cement, Vinyl Siding, Stone
Foundation: Crawl Space
Condition
New construction: Yes
Year built: 2025
Utilities & green energy
Sewer: Public Sewer
Water: Public
Community & HOA
Community
Security: Smoke Detector(s)
Subdivision: The Woods
HOA
HOA fee: $200 annually
Location
Region: Republic
Financial & listing details
Price per square foot: $162/sqft
Date on market: 3/24/2026
Listing terms: Cash,VA Loan,FHA,Conventional
Estimated market value
Zestimate®
$285,800
Estimated sales range
$272,000 - $300,000
Rent Zestimate®
$2,163/mo
Price history
Date
Event
Price
5/28/2026
Pending sale
$286,000$162/sqft
Source: SOMOMLS as distributed by MLS GRID #60318901Report a problem
4/25/2026
Price change
$286,000-2.7%$162/sqft
Source: SOMOMLS as distributed by MLS GRID #60318901Report a problem
4/12/2026
Price change
$294,000-1.2%$166/sqft
Source: SOMOMLS as distributed by MLS GRID #60318901Report a problem
3/24/2026
Listed for sale
$297,500$168/sqft
Source: SOMOMLS as distributed by MLS GRID #60318901Report a problem
Public tax history
Tax history is unavailable.
Monthly payment
Est. payment$--/mo
Payment breakdown
Explore the cost of this home by adjusting the details. Changes won't be saved.
Principal & interest
$1,547
Mortgage insurance
$0
Property taxes
$170
Home insurance
$105
HOA fees
$0
Utilities
Not included
All calculations are estimates and provided by Zillow, Inc. for informational purposes only. Actual amounts may vary.
HOA fees may include property taxes on listings classified as Co-Ops. Contact the listing agent and/or owner for fee details.
Mortgage interest rates are dependent on a number of factors, including credit score, down payment, and repayment length. Interest rate data provided by Zillow Group Marketplace, Inc. as of 1/1/1970 from various mortgage lenders with which we have lead or other similar arrangements; the Estimated Payment is an average of those rates.
See how much you could borrow to make a competitive offer.
Source: SOMOMLS as distributed by MLS GRID. This data may not be complete. We recommend contacting the local school district to confirm school assignments for this home.