Welcome to Bradley House in Luther Village - a premier 55+ senior living community in the heart of Arlington Heights! This rare end-unit condo is flooded with natural light, offering windows on three sides and a bright, airy atmosphere throughout. Featuring two spacious bedrooms and two full bathrooms, the home includes a large walk-in closet in the primary suite, a beautifully updated kitchen, and an inviting living/family room that opens to a private balcony-perfect for enjoying your morning coffee. Thoughtfully updated with luxury vinyl plank flooring throughout, this move-in-ready residence also includes a garage space in the heated underground parking, elevator access, and is fully designed for comfort and ease of living. Set within the vibrant and sought-after Luther Village community, residents enjoy resort-style amenities such as on-site restaurants, a hair salon, banks, walking paths, a wellness center, library, chapel, social activities, and even a convenience store-all without ever needing to leave the grounds. This is carefree, independent living at its finest. Don't wait-this sun-filled, corner-unit gem won't last long! Schedule your showing today.
Closed
$405,000
1285 N Luther Ln Unit 369B, Arlington Heights, IL 60004
2beds
1,248sqft
Condominium, Single Family Residence
Built in 1999
-- sqft lot
$432,600 Zestimate®
$325/sqft
$2,427 Estimated rent
Home value
$432,600
$385,000 - $485,000
$2,427/mo
Zestimate® history
Owner options
List your home for rent
$2,427/mo
Rent Zestimate®
Find your next renter with Zillow Rental Manager. Plus, with online applications, you can quickly screen prospective tenants – for free.
$2,427/mo
Rent Zestimate®
Refinance and save
$4,460/mo
Est. payment
Refinancing to a lower rate could help reduce your monthly payments and save thousands over the life of the loan.
$4,460/mo
Est. payment
Explore your selling options
Work with a Zillow partner agent
Leverage their expertise and Zillow's premium Showcase listings to get your home seen by more buyers.
Get startedList with your own agent
Get your home in front of millions of buyers by listing it on Zillow.
Learn how to do itSell it yourself
Take full control of how buyers see your home on Zillow by listing For Sale by Owner (FSBO).
List your homeWhat's special
Private balconyTwo spacious bedroomsWindows on three sidesUpdated kitchenLarge walk-in closet
Zillow last checked:
Listing updated:
Listed by:
Bryan Nelson 847-204-3353,
Baird & Warner,
Nuria De Torres 847-400-7999,
Baird & Warner
Bought with:
Non Member
NON MEMBER
Source: MRED as distributed by MLS GRID,MLS#: 12343645
Facts & features
Interior
Bedrooms & bathrooms
- Bedrooms: 2
- Bathrooms: 2
- Full bathrooms: 2
Rooms
- Room types: Walk In Closet, Balcony/Porch/Lanai
Primary bedroom
- Features: Flooring (Vinyl), Bathroom (Full)
- Level: Main
- Area: 204 Square Feet
- Dimensions: 17X12
Bedroom 2
- Features: Flooring (Vinyl)
- Level: Main
- Area: 90 Square Feet
- Dimensions: 10X9
Balcony porch lanai
- Level: Main
- Area: 70 Square Feet
- Dimensions: 10X7
Dining room
- Features: Flooring (Vinyl)
- Level: Main
- Area: 110 Square Feet
- Dimensions: 11X10
Kitchen
- Level: Main
- Area: 81 Square Feet
- Dimensions: 9X9
Living room
- Features: Flooring (Vinyl)
- Level: Main
- Area: 196 Square Feet
- Dimensions: 14X14
Walk in closet
- Features: Flooring (Vinyl)
- Level: Main
- Area: 35 Square Feet
- Dimensions: 7X5
Heating
- Natural Gas, Forced Air
Cooling
- Central Air
Features
- Basement: None
Interior area
- Total structure area: 0
- Total interior livable area: 1,248 sqft
Property
Parking
- Total spaces: 1
- Parking features: Garage Door Opener, Heated Garage, On Site, Garage Owned, Attached, Garage
- Attached garage spaces: 1
- Has uncovered spaces: Yes
Accessibility
- Accessibility features: Door Width 32 Inches or More, Hall Width 36 Inches or More, Lever Door Handles, Bath Grab Bars, No Interior Steps, Wheelchair Accessible, Disability Access
Details
- Parcel number: 03194000060000
- Special conditions: None
Construction
Type & style
- Home type: Condo
- Property subtype: Condominium, Single Family Residence
Materials
- Brick
Condition
- New construction: No
- Year built: 1999
Utilities & green energy
- Sewer: Public Sewer
- Water: Lake Michigan
Community & HOA
HOA
- Has HOA: Yes
- Amenities included: Elevator(s), Exercise Room, Storage, On Site Manager/Engineer, Party Room, Indoor Pool, Restaurant
- Services included: Heat, Water, Parking, Taxes, Insurance, Security, Cable TV, Clubhouse, Exercise Facilities, Pool, Exterior Maintenance, Lawn Care, Scavenger, Snow Removal
- HOA fee: $2,076 monthly
Location
- Region: Arlington Heights
Financial & listing details
- Price per square foot: $325/sqft
- Date on market: 5/28/2025
- Listing terms: Cash
- Ownership: Co-op
Price history
| Date | Event | Price |
|---|---|---|
| 6/19/2025 | Sold | $405,000$325/sqft |
Source:  MRED as distributed by MLS GRID #12343645 Report a problem MRED as distributed by MLS GRID #12343645 Report a problem | ||
| 5/6/2025 | Listing removed | $405,000$325/sqft |
Source: MRED as distributed by MLS GRID #12343645 Report a problem | ||
| 5/1/2025 | Listed for sale | $405,000$325/sqft |
Source: MRED as distributed by MLS GRID #12343645 Report a problem | ||
Public tax history
Tax history is unavailable.
Neighborhood: 60004
Nearby homes
- $--1 bd1 ba694 sqft1285 Luther Ln APT 149B, Arlington Hts, IL 60004Off Market

- $172,9001 bd1 ba692 sqft1285 Luther Ln APT 149, Arlington Heights, IL 60004Off Market
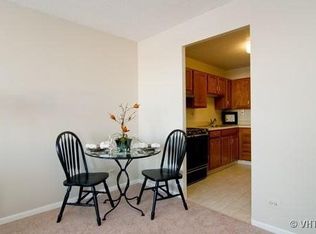
- $299,2002 bd2 ba-- sqft1282 Luther Ln, Arlington Heights, IL 60004Off Market
- $496,9002 bd2 ba-- sqft1304 Luther Ln, Arlington Heights, IL 60004Off Market
- $168,140,390-- bd-- ba-- sqft1444 Luther Ln, Arlington Heights, IL 60004Off Market
- $349,5002 bd2 ba-- sqft1285 Luther Ln APT 113, Arlington Heights, IL 60004Off Market
- $303,1002 bd1 ba-- sqft1285 Luther Ln APT 349, Arlington Heights, IL 60004Off Market
- $308,9002 bd1 ba-- sqft1285 Luther Ln APT 349B, Arlington Heights, IL 60004Off Market
- $--2 bd2 ba-- sqft1285 Luther Ln APT 113B, Arlington Heights, IL 60004Off Market
Nearby schools
GreatSchools rating
- 10/10Patton Elementary SchoolGrades: K-5Distance: 0.6 mi
- 8/10Thomas Middle SchoolGrades: 6-8Distance: 0.8 mi
- 10/10John Hersey High SchoolGrades: 9-12Distance: 1.8 mi
Schools provided by the listing agent
- Elementary: Patton Elementary School
- Middle: Thomas Middle School
- High: John Hersey High School
- District: 25
Source: MRED as distributed by MLS GRID. This data may not be complete. We recommend contacting the local school district to confirm school assignments for this home.
Get a cash offer in 3 minutes
Find out how much your home could sell for in as little as 3 minutes with a no-obligation cash offer.
Estimated market value
$432,600
Get a cash offer in 3 minutes
Find out how much your home could sell for in as little as 3 minutes with a no-obligation cash offer.
Estimated market value
$432,600
- Illinois
- Cook County
- Arlington Heights
- 60004
- 1285 N Luther Ln Unit 369B
Nearby cities
Nearby neighborhoods
Nearby zip codes
Other Arlington Heights Topics
- Apartments for Rent in 60004
- Houses for Sale in 60004
- Houses for Rent in 60004
- 60004 Real Estate
- Arlington Heights Condos
- Houses for Sale in Arlington Heights
- Newest Listings in Arlington Heights
- Arlington Heights Home Values
- Arlington Heights Real Estate Agents
- Arlington Heights Refinance
- Arlington Heights Mortgage Rates
