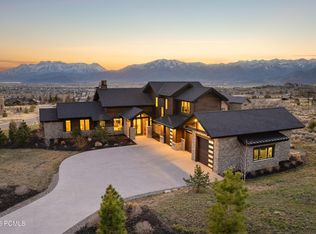
This mountain home, with the option to purchase a Red Ledges Golf Park Membership and just minutes from the new Tiger Woods-designed Marcella Golf Club, was customized and expanded in 2023. The expansion provided 650 sq/ft of prewired, finished storage offering potential for a gym, golf simulator, or other use as well as a nearly 300 sq/ft primary closet with XL W/D. Nestled in the Heber Valley on a quiet cul-de-sac, it boasts unobstructed Mt. Timpanogos views ((Visual note for prospective buyers: If current plans for the local Heber Valley Temple proceed, this edifice will be in proximity to Red Ledges, but not be visible from this home.) and feels even larger than its nearly two-acre double lot thanks to adjacent HOA-protected land, 1.4 acres, providing you with over 3 acres of space. Designed for flexibility, the home allows single-floor living with easy expansion downstairs for family and guests. Features include a SONOS sound system, chef's kitchen with Wolf and SubZero appliances, Calacatta White quartz island, upstairs and downstairs W/D, en suite and family bedrooms, west-facing decks, east-facing BBQ/dog area, custom cabinetry, window seat with bookcases, blackout shades, generously placed outlets, and a main-level mother-in-law/flex suite with roll-in shower. Multiple heating zones provide comfort throughout the home for all your friends and family. Professionally designed landscaping highlights wildlife year-round, offering deer sightings from multiple windows. Red Ledges provides a shuttle to Deer Valley Ski Resort as well as the Deer Valley East expansion bringing Park City ski access to your front door.
Sold
Price Unknown
1285 N Oquirrh Mountain Dr, Heber, UT 84032
5beds
6,095sqft
Single Family Residence
Built in 2020
1.84 Acres Lot
$3,722,800 Zestimate®
$--/sqft
$7,963 Estimated rent
Home value
$3,722,800
$3.31M - $4.21M
$7,963/mo
Zestimate® history
Owner options
List your home for rent
$7,963/mo
Rent Zestimate®
Find your next renter with Zillow Rental Manager. Plus, with online applications, you can quickly screen prospective tenants – for free.
$7,963/mo
Rent Zestimate®
Refinance and save
$2,875/mo
Est. payment
Refinancing to a lower rate could help reduce your monthly payments and save thousands over the life of the loan.
$2,875/mo
Est. payment
Explore your selling options
Work with a Zillow partner agent
Leverage their expertise and Zillow's premium Showcase listings to get your home seen by more buyers.
Get startedList with your own agent
Get your home in front of millions of buyers by listing it on Zillow.
Learn how to do itSell it yourself
Take full control of how buyers see your home on Zillow by listing For Sale by Owner (FSBO).
List your homeWhat's special
Blackout shadesCalacatta white quartz islandRoll-in showerWest-facing decksWildlife year-roundAdjacent hoa-protected landSingle-floor living
Zillow last checked:
Listing updated:
Listed by:
Micaela Carriel 435-297-9339,
Summit Sotheby's International Realty
Bought with:
Daniel Ramos, 11785400-SA00
Christie's Int. RE VUE
Source: PCBR,MLS#: 12501428
Facts & features
Interior
Bedrooms & bathrooms
- Bedrooms: 5
- Bathrooms: 4
- Full bathrooms: 4
Heating
- ENERGY STAR Qualified Furnace, Fireplace(s), Forced Air, Natural Gas, Zoned
Cooling
- Air Conditioning, Central Air
Appliances
- Included: Disposal, Double Oven, ENERGY STAR Qualified Dishwasher, ENERGY STAR Qualified Refrigerator, Freezer, Gas Range, Microwave, Oven, Gas Water Heater, Tankless Water Heater, Water Softener Owned
- Laundry: Washer Hookup, Gas Dryer Hookup, Electric Dryer Hookup
Features
- Storage, Ceiling Fan(s), High Ceilings, Double Vanity, Kitchen Island, Lock-Out, Main Level Master Bedroom, Open Floorplan, Pantry, Vaulted Ceiling(s), Walk-In Closet(s), Wet Bar
- Flooring: Tile, Wood
- Basement: Walk-Out Access
- Number of fireplaces: 2
- Fireplace features: Gas
Interior area
- Total structure area: 6,095
- Total interior livable area: 6,095 sqft
Property
Parking
- Total spaces: 3
- Parking features: Garage Door Opener
- Garage spaces: 3
Accessibility
- Accessibility features: Accessible Full Bath, Accessible Kitchen
Features
- Exterior features: Storage, Balcony, Drip Irrigation, Gas BBQ Stubbed
- Pool features: Association
- Has spa: Yes
- Spa features: Bath, Association
- Has view: Yes
- View description: Lake, Mountain(s), Valley
- Has water view: Yes
- Water view: Lake
Lot
- Size: 1.84 Acres
- Features: Many Trees, Cul-De-Sac, Corner Lot, Adjacent Common Area Land, Gentle Sloping, Level, PUD - Planned Unit Development, South Facing, On Golf Course
Details
- Additional structures: None
- Parcel number: 0000207334
- Other equipment: Audio System, Media System - Prewired, Satellite Dish, Thermostat - Programmable
- Horse amenities: Riding Trail
Construction
Type & style
- Home type: SingleFamily
- Architectural style: Mountain Contemporary
- Property subtype: Single Family Residence
Materials
- Stone, Wood Siding
- Foundation: Concrete Perimeter
- Roof: Asphalt,Metal
Condition
- New construction: No
- Year built: 2020
- Major remodel year: 2023
Utilities & green energy
- Sewer: Public Sewer
- Water: Public
- Utilities for property: Cable Available, Electricity Connected, High Speed Internet Available, Natural Gas Connected, Phone Available
Community & HOA
Community
- Security: Fire Pressure System, Smoke Alarm
- Subdivision: Red Ledges
HOA
- Has HOA: Yes
- Amenities included: Tennis Court(s), Clubhouse, Fitness Center, Pool, Spa/Hot Tub
- Services included: Com Area Taxes, Insurance, Maintenance Structure, Maintenance Grounds, Security, Snow Removal
- HOA fee: $2,875 annually
- HOA phone: 530-363-0496
Location
- Region: Heber
Financial & listing details
- Tax assessed value: $3,764,900
- Annual tax amount: $23,844
- Date on market: 4/9/2025
- Cumulative days on market: 188 days
- Listing terms: Cash,Conventional
- Electric utility on property: Yes
- Road surface type: Paved
Price history
Price history is unavailable.
Public tax history
| Year | Property taxes | Tax assessment |
|---|---|---|
| 2025 | $19,907 -16.5% | $2,136,845 -17.1% |
| 2024 | $23,844 +43% | $2,577,161 +44.9% |
| 2023 | $16,671 -39.4% | $1,778,481 -34.6% |
| 2022 | $27,518 +14.8% | $2,720,025 +44.5% |
| 2021 | $23,980 +7.2% | $1,882,875 +2% |
| 2020 | $22,369 +697.9% | $1,845,440 +720.2% |
| 2018 | $2,803 +0.8% | $225,000 |
| 2017 | $2,782 -3.4% | $225,000 |
| 2016 | $2,879 +4.9% | $225,000 |
| 2015 | $2,746 -0.9% | $225,000 |
| 2014 | $2,770 | $225,000 |
Find assessor info on the county website
Neighborhood: 84032
Nearby homes
- $225,0000.84 Acres1275 N Oquirrh Mountain Dr, Heber City, UT 84032Off Market
- $--0.84 Acres1275 N Oquirrh Mountain Dr #LOT 75, Heber City, UT 84032Off Market
- $--1 Square Feet1275 Oquirrh, Heber City, UT 84032Off Market
- $--4 bd5 ba3.6k sqft1353 N Lower Lookout Knoll Ct, Heber, UT 84032Sold
- $225,0000.84 Acres1284 N Oquirrh Mountain Dr, Heber City, UT 84032Off Market
- $--0.84 Acres1284 N. Oquirrh Mountain Drive #LOT 51, Heber City, UT 84032Off Market
- $4,319,400-- bd-- ba2.9k sqft1265 N Oquirrh Mountain Dr, Heber, UT 84032Off Market
- $6,402,700-- bd-- ba5.6k sqft1509 N Lower Lookout Knoll Ct, Heber, UT 84032Off Market
Nearby schools
GreatSchools rating
- 3/10J.R. Smith SchoolGrades: PK-5Distance: 1.5 mi
- 5/10Timpanogos Middle SchoolGrades: 6-8Distance: 2.1 mi
- 7/10Wasatch High SchoolGrades: 9-12Distance: 2.3 mi
Get a cash offer in 3 minutes
Find out how much your home could sell for in as little as 3 minutes with a no-obligation cash offer.
Estimated market value
$3,722,800
Get a cash offer in 3 minutes
Find out how much your home could sell for in as little as 3 minutes with a no-obligation cash offer.
Estimated market value
$3,722,800
- Utah
- Wasatch County
- Heber City
- 84032
- 1285 N Oquirrh Mountain Dr
Nearby cities
Nearby neighborhoods
Nearby zip codes
Other Heber City Topics
