Affordable living does exist and this is your opportunity to own your own space on a limited budget! This one features 2 bedrooms, a large kitchen - full of countertop space and storage, a spacious living room, and a nice 3-season sunroom. The primary suite boasts dual closets, and a large bathroom with garden tub and separate shower. This one also offers an attached 1-car carport, an additional parking space, and a storage shed. Buyers must be pre-approved with the park. Call the office for Rules & Regulations and any other questions.
Sold for $27,000
$27,000
1285 N Shoop Ave #115, Wauseon, OH 43567
2beds
975sqft
Mobile Home
Built in 1995
-- sqft lot
$27,500 Zestimate®
$28/sqft
$-- Estimated rent
Home value
$27,500
Estimated sales range
Not available
Not available
Zestimate® history
Owner options
List your home for rent
Find your next renter with Zillow Rental Manager. Plus, with online applications, you can quickly screen prospective tenants – for free.
Refinance and save
$439/mo
Est. payment
Refinancing to a lower rate could help reduce your monthly payments and save thousands over the life of the loan.
$439/mo
Est. payment
Explore your selling options
Work with a Zillow partner agent
Leverage their expertise and Zillow's premium Showcase listings to get your home seen by more buyers.
Get startedList with your own agent
Get your home in front of millions of buyers by listing it on Zillow.
Learn how to do itSell it yourself
Take full control of how buyers see your home on Zillow by listing For Sale by Owner (FSBO).
List your homeWhat's special
Additional parking space
Zillow last checked:
Listing updated:
Listed by:
Misty M. King 419-633-4997,
AmeriMade Realty, LLC
Bought with:
Angela Rose, 2023002346
Meridian Real Estate Services
Source: NORIS,MLS#: 10001783
Facts & features
Interior
Bedrooms & bathrooms
- Bedrooms: 2
- Bathrooms: 2
- Full bathrooms: 2
Bedroom 2
- Features: Ceiling Fan(s)
- Level: Main
- Dimensions: 10 x 12
Other
- Description: Dual Closets, French Doors
- Features: Ceiling Fan(s)
- Level: Main
- Dimensions: 10 x 14
Kitchen
- Level: Main
- Dimensions: 13 x 9
Laundry
- Level: Main
- Dimensions: 6 x 5
Living room
- Features: Ceiling Fan(s)
- Level: Main
- Dimensions: 16 x 14
Sun room
- Level: Main
- Dimensions: 15 x 10
Heating
- Electric, Forced Air
Cooling
- Ceiling Fan(s), Central Air
Appliances
- Included: Water Heater, Dryer, Electric Range, Refrigerator
- Laundry: In Unit
Features
- Built-in Features, Ceiling Fan(s), Eat-in Kitchen, Open Floorplan, Primary Bathroom, Storage
- Flooring: Carpet, Vinyl
- Has basement: No
- Has fireplace: No
Interior area
- Total structure area: 975
- Total interior livable area: 975 sqft
Property
Parking
- Total spaces: 2
- Parking features: Attached Carport, Private
- Carport spaces: 1
Features
- Levels: One
- Exterior features: Storage
- Park: Timber Creek
Lot
- Features: Irregular Lot
Details
- Additional structures: Shed(s)
- Parcel number: 00000
- On leased land: Yes
- Lease amount: $295
- Zoning: 415-Trailer/MH Park
Construction
Type & style
- Home type: MobileManufactured
- Property subtype: Mobile Home
Materials
- Aluminum Siding
- Foundation: Slab
- Roof: Shingle
Condition
- New construction: No
- Year built: 1995
Utilities & green energy
- Electric: Other
- Sewer: Public Sewer
- Water: Public
- Utilities for property: Cable Available, Electricity Connected, Sewer Connected, Water Connected
Community & HOA
Community
- Security: Keyless Entry
- Subdivision: Timber Creek
HOA
- Has HOA: Yes
- Services included: Snow Removal
- HOA fee: $295 monthly
Location
- Region: Wauseon
Financial & listing details
- Price per square foot: $28/sqft
- Date on market: 11/25/2025
- Listing terms: Cash
- Electric utility on property: Yes
- Road surface type: Asphalt
- Body type: Single Wide
Price history
| Date | Event | Price |
|---|---|---|
| 12/17/2025 | Sold | $27,000$28/sqft |
Source: NORIS #10001783 Report a problem | ||
| 11/29/2025 | Pending sale | $27,000$28/sqft |
Source: NORIS #10001783 Report a problem | ||
| 11/25/2025 | Listed for sale | $27,000$28/sqft |
Source: NORIS #10001783 Report a problem | ||
Public tax history
Tax history is unavailable.
Neighborhood: 43567
Nearby homes
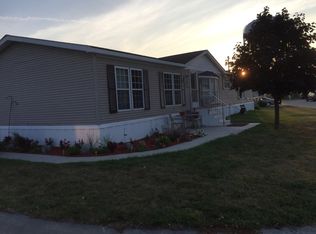
- $53,0003 bd2 ba2.1k sqft136 N Shoop Ave, Wauseon, OH 43567Off Market
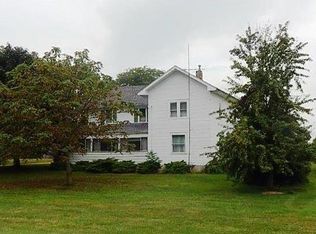
- $179,0005 bd1 ba1.8k sqft1325 N Shoop Ave, Wauseon, OH 43567Off Market
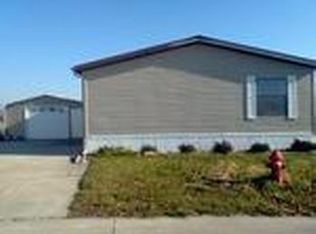
- $50,8003 bd2 ba-- sqft1285 N Shoop Ave LOT 117, Wauseon, OH 43567Off Market
- $218,6003 bd1 ba1.4k sqft1368 N Shoop Ave, Wauseon, OH 43567Off Market
- $---- bd-- ba-- sqft1378 N Shoop Ave, Wauseon, OH 43567Off Market
- $280,7003 bd2 ba1.7k sqft1354 N Shoop Ave, Wauseon, OH 43567Off Market
- $253,6003 bd1 ba1.7k sqft1384 N Shoop Ave, Wauseon, OH 43567Off Market
- $49,9002 bd1 ba770 sqft1285 N Shoop Ave LOT 90, Wauseon, OH 43567Pending
Nearby schools
GreatSchools rating
- 5/10Wauseon Elementary SchoolGrades: 3-5Distance: 1.3 mi
- 7/10Wauseon Middle SchoolGrades: 6-8Distance: 1.3 mi
- 5/10Wauseon High SchoolGrades: 9-12Distance: 1.2 mi
Schools provided by the listing agent
- Elementary: Wauseon
- Middle: Wauseon
- High: Wauseon
Source: NORIS. This data may not be complete. We recommend contacting the local school district to confirm school assignments for this home.
Get a cash offer in 3 minutes
Find out how much your home could sell for in as little as 3 minutes with a no-obligation cash offer.
Estimated market value
$27,500
Get a cash offer in 3 minutes
Find out how much your home could sell for in as little as 3 minutes with a no-obligation cash offer.
Estimated market value
$27,500
- Ohio
- Fulton County
- Wauseon
- 43567
- 1285 N Shoop Ave Unit 115
